

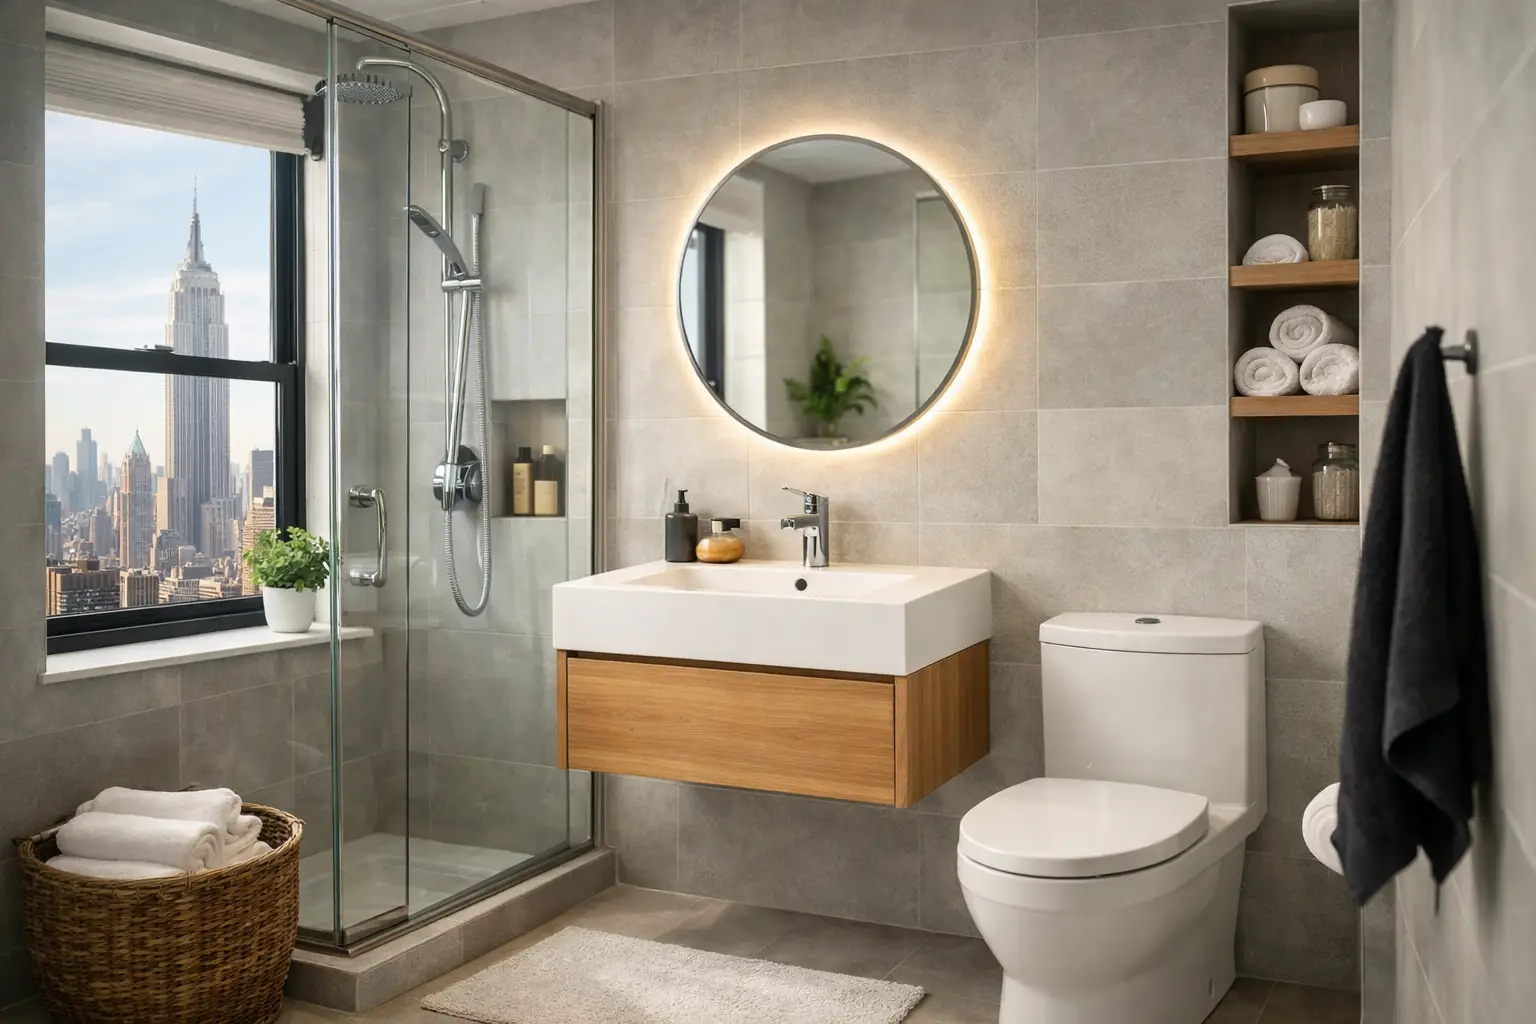
A small bathroom in Manhattan usually has two problems at once - not enough space and too many constraints. Between tight layouts, older plumbing stacks, co-op rules, condo approvals, and the expectation that the finished room should still feel elevated, the best small Manhattan bathroom remodel ideas are never just about looks. They have to work hard, fit the building, and hold up to daily use.
That is what separates a smart renovation from an expensive cosmetic update. In a compact city bathroom, every inch should solve more than one issue. The right layout can improve movement. The right materials can make maintenance easier. The right planning can avoid delays tied to permits, deliveries, and board requirements. If you want a bathroom that feels bigger, cleaner, and more refined, the design decisions need to be precise.
Small Manhattan bathroom remodel ideas that actually improve the room
The strongest remodel ideas are the ones that reduce visual clutter while adding function. In Manhattan apartments, that usually means custom sizing, restrained material choices, and layout decisions based on the realities of the building, not just inspiration images.
1. Replace a bulky vanity with a floating one
A floating vanity is one of the most reliable ways to make a small bathroom feel more open. By exposing more floor area, it creates visual breathing room and makes the room easier to clean. It also looks more tailored, which matters in luxury apartments where even compact spaces are expected to feel considered.
The trade-off is storage. A floating vanity can limit drawer depth, especially if plumbing placement is awkward. That is why custom fabrication often makes more sense than trying to force a standard cabinet into a Manhattan footprint. A slimmer vanity with smart internal organization usually performs better than a larger piece that overwhelms the room.
2. Use a walk-in shower with fixed glass
If your current bathroom still has a tub that rarely gets used, converting that footprint into a walk-in shower can completely change the space. Fixed glass panels read lighter than framed enclosures or sliding doors, and they allow sightlines to stay open. That alone can make the room feel noticeably larger.
This idea depends on your household and the apartment's resale strategy. For some owners, keeping at least one tub in the home still matters, especially for families with young children. But in a primary bath or a secondary bath for a couple, a well-designed shower often delivers more value in day-to-day use.
3. Build storage into the wall cavity
In a small Manhattan bathroom, added storage should not feel added on. Recessed medicine cabinets, shower niches, and between-stud shelving help keep essentials accessible without pushing farther into the room. This is especially effective in prewar apartments where floor plans can be tight and every projection matters.
Of course, wall depth and building conditions determine what is possible. Some walls contain plumbing or structural elements that limit recessing. A proper site assessment is essential before promising built-ins. When the conditions are right, though, this is one of the cleanest upgrades you can make.
Layout matters more than square footage
A bathroom does not need to be large to feel comfortable. It needs the fixtures to be placed correctly, scaled correctly, and detailed correctly.
4. Right-size every fixture instead of buying standard sizes
One of the most common mistakes in compact bathroom renovations is choosing fixtures based on showroom appeal rather than actual fit. A vanity that is two inches too deep, a toilet with a longer projection, or a shower curb that cuts into the clear path can make the entire room feel cramped.
This is where detailed planning earns its keep. In Manhattan, many bathrooms benefit from compact toilets, custom vanities, narrow-depth storage, and shower hardware selected for specific clearances. Luxury does not require oversized pieces. Often, it looks better when everything is scaled to the room.
5. Keep the plumbing where it is when it makes sense
Moving plumbing is sometimes necessary, but not always wise. In city apartments, shifting drains or supply lines can add cost, complexity, and approval requirements fast. If the current layout is fundamentally workable, keeping the toilet and shower in roughly the same locations can free up budget for better finishes, improved lighting, and custom millwork.
That said, there are times when reworking the layout is worth it. If a door swing blocks circulation or a vanity placement ruins functionality, changing the plan may create a far better result. The key is knowing where a layout adjustment adds real value and where it only adds construction risk.
Material choices can make the room feel larger
The visual effect of materials matters even more in a small room than in a large one. Busy patterns, too many finish changes, and poorly chosen contrasts can make a bathroom feel chopped up.
6. Use larger-format tile and fewer transitions
Many homeowners assume tiny bathrooms need tiny tile. In practice, larger-format tile often makes the room look calmer and more expansive because there are fewer grout lines interrupting the surfaces. A consistent floor tile extended into the shower also helps the room read as one space instead of several small zones.
Slip resistance still matters, especially on bathroom floors and shower pans, so tile selection should balance appearance with safety. The best solution is often a larger field tile paired with a suitable finish and carefully designed drainage, rather than defaulting to miniature mosaic everywhere.
7. Stick to a restrained palette and let texture do the work
Small bathrooms benefit from focus. A warm white stone look, soft gray porcelain, pale oak vanity finish, or brushed nickel hardware can create a refined result without visual noise. Texture, tone variation, and quality materials provide depth more effectively than trying to fit multiple statement moments into a limited footprint.
This does not mean the room has to be plain. A fluted vanity front, bookmatched slab niche, or sculptural sconce can still add character. The difference is that each element should feel deliberate. In a compact bathroom, restraint usually looks more expensive.
Lighting and mirrors are part of the remodel, not accessories
Bathrooms in Manhattan apartments often suffer from flat overhead light, awkward shadows, or no natural light at all. That can make even a beautifully renovated room feel smaller and less polished.
8. Layer the lighting and oversize the mirror
A single ceiling fixture is rarely enough. Recessed lighting, vanity sconces, and integrated mirror lighting create a more usable and flattering environment. Good lighting also helps premium finishes read correctly, which is important when you are investing in stone, tile, and custom cabinetry.
An oversized mirror is another simple but powerful move. It reflects more light, expands the visual width of the room, and reduces the need for extra decorative elements. In some layouts, a recessed medicine cabinet with a full mirrored face gives you both storage and scale without compromise.
9. Add quiet luxury through details that reduce clutter
Some of the best small Manhattan bathroom remodel ideas are not dramatic. They are the details that make the room feel easier to live with. Think integrated towel bars, drawer outlets, wall-mounted faucets, niche lighting, hidden hampers, and shower controls placed where they can be reached without getting wet.
These choices do not shout for attention, but they make the room feel tailored. That is often the difference between a bathroom that simply looks updated and one that feels like a professionally managed renovation.
What Manhattan homeowners should plan for before remodeling
In New York City, design is only half the job. The execution side matters just as much, especially in co-ops and condos where access, insurance, work hours, and approvals can affect every phase of the project.
Before finalizing the design, it is worth understanding what your building requires. Some boards want detailed scopes of work, licensed and insured contractors, and formal alteration packages before anything begins. Older buildings may also reveal hidden conditions once demolition starts, from outdated plumbing to uneven walls and floors. Those issues are manageable, but only when the project is planned with enough experience and contingency.
This is one reason homeowners often prefer a full-service partner rather than trying to coordinate separate designers, trades, and suppliers on their own. In a Manhattan bathroom renovation, the elegant result people see at the end depends on disciplined scheduling, transparent estimating, and strong control of logistics from the start. For clients who want a premium finish without taking on the project stress themselves, that structure matters.
Home Design & Co works in exactly this lane - helping Manhattan homeowners turn tight, complicated spaces into bathrooms that feel refined, functional, and worth the investment.
The best bathroom remodel is not the one with the most features. It is the one where every choice earns its place, and the room feels better the moment you step into it.