

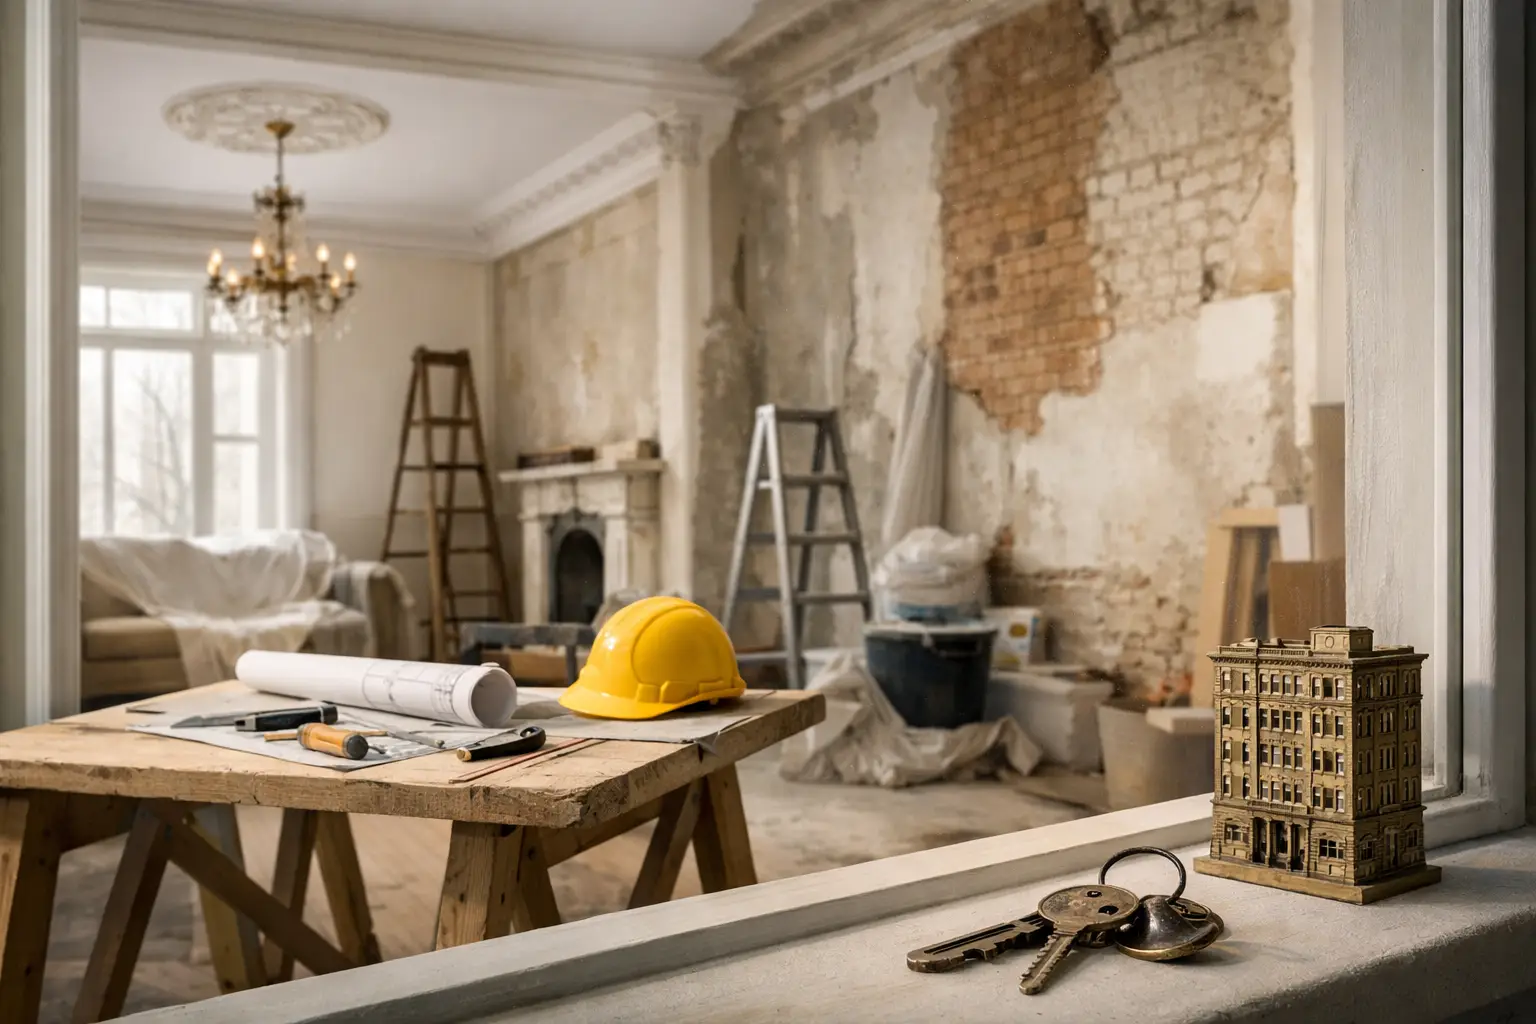
A true prewar apartment is more than an address with good bones. It is often a collection of details that cannot be replaced easily: plaster moldings with real depth, solid wood doors, herringbone floors, generous room proportions, and windows that give a home its character. A thoughtful prewar apartment restoration guide begins with one principle: preserve what gives the apartment value, then improve how it performs for modern life.
For Manhattan owners, that work also has to happen within the realities of co-op boards, condominium rules, aging infrastructure, insurance requirements, permits, elevator schedules, and close neighbors. The right restoration is not simply about choosing beautiful finishes. It is about making informed decisions early, protecting the apartment throughout construction, and managing every detail with discipline.
Begin With a Building and Existing-Conditions Review
Before selecting stone, cabinetry, or paint colors, understand what is behind the walls and beneath the floors. Prewar buildings can contain outdated electrical panels, galvanized plumbing lines, uneven substrates, hidden water damage, and structural conditions that only become visible after careful investigation. Assumptions at this stage are expensive.
A proper review should assess the apartment's electrical capacity, plumbing risers, heating configuration, ventilation options, flooring condition, wall construction, and any visible signs of prior alterations. In many older Manhattan apartments, a beautiful original feature may sit beside a system that is overdue for replacement. Preserving a radiator cover or restoring a door does not mean preserving inadequate wiring or failing pipes.
The building's alteration agreement matters just as much. Co-ops and condos may limit work hours, require specific insurance coverage, mandate floor protection, restrict plumbing changes, or require architect and engineering review. Some buildings also have rules regarding wet-over-dry layouts, soundproofing assemblies, debris removal, and contractor access. These requirements should shape the project plan and budget from the beginning, not appear as a surprise after design decisions are made.
Decide What Should Be Restored and What Should Be Rebuilt
Not every old element deserves restoration, and not every dated condition should be removed. The decision depends on craftsmanship, condition, architectural significance, cost, and how the feature supports the way you live.
Original millwork, paneled doors, decorative plaster, fireplace surrounds, brass hardware, and wood flooring are often worth saving when they are structurally sound and appropriate to the apartment's overall design. Restoring these elements can create a finish that feels collected rather than newly manufactured. It also preserves the distinction that draws many buyers to prewar homes in the Upper East Side, West Village, Gramercy, and other historic Manhattan neighborhoods.
However, restoration has limits. A door that is warped beyond repair, a floor damaged by repeated water intrusion, or ornate plaster that has been poorly patched may require replacement or selective reconstruction. In those cases, the goal is not to imitate age carelessly. It is to introduce new work with the right proportions, profiles, and materials so it belongs in the apartment.
A good rule is to spend where authenticity is visible and lasting. Refinish original white oak flooring if it can be saved. Repair substantial moldings when possible. Upgrade concealed systems decisively. A restored apartment should feel faithful to its setting without forcing homeowners to accept poor lighting, insufficient storage, or an impractical kitchen.
Plan the Prewar Apartment Restoration Around Modern Use
The most successful restorations make a prewar layout work harder without erasing its rhythm. That may mean enlarging a kitchen opening, adding discreet storage, reconfiguring a dated bathroom, or creating a more useful primary suite. It can also mean leaving a formal dining room intact because it gives the home a sense of scale that an open plan would lose.
There is no universal answer to whether walls should come down. In a compact apartment, opening selected sightlines can bring light into the interior and improve circulation. In a larger residence, preserving distinct rooms may better support family life, entertaining, work-from-home needs, and the building's original architecture. Structural walls, mechanical chases, and board restrictions will also determine what is feasible.
Kitchens require particularly careful planning in prewar homes. Ceiling heights and window locations can make custom cabinetry essential. Floors and walls may be out of level, while old plumbing locations can limit the placement of sinks and dishwashers. Rather than forcing a standard layout into an irregular room, design around the apartment's actual dimensions. Custom millwork, integrated appliances, and carefully placed task lighting can deliver modern function without making the kitchen feel disconnected from the rest of the home.
Bathrooms deserve the same level of attention. Waterproofing, ventilation, and plumbing coordination are fundamental, especially in buildings where a small leak can affect multiple apartments. Luxury materials are only as reliable as the preparation beneath them. A precise waterproofing system, correct slope to drains, proper substrate work, and approved plumbing changes protect both the finish and the building.
Design Details That Respect the Architecture
Prewar restoration is not a requirement to recreate 1928 exactly. A refined apartment can pair original moldings with contemporary fixtures, clean-lined cabinetry, modern art, and high-performance appliances. The key is balance.
Start with the fixed architectural elements. Consider the scale of the baseboards, door casings, ceiling medallions, and window trim before selecting new details. Thin, generic trim in a room with substantial original plasterwork can look out of place. Likewise, a highly ornate new fixture may compete with rather than complement existing character.
Material choices should be made as a complete composition. Natural stone, unlacquered brass, painted wood cabinetry, rift-cut oak, and handmade-look tile can work beautifully in a prewar setting, but they do not all need to appear in every room. Restraint is often what makes a renovation feel expensive and enduring.
Lighting is another common missed opportunity. Older apartments may rely on a single ceiling fixture or limited wall sconces. A layered plan combines ambient, task, and accent lighting while preserving ceiling details and avoiding unnecessary visual clutter. In many cases, discreet recessed lighting, restored fixtures, decorative sconces, and dimmable controls produce a more comfortable result than an overlit ceiling grid.
Build a Realistic Budget and Schedule
A prewar renovation needs a contingency because concealed conditions are part of the work. Once walls or floors are opened, a team may discover deteriorated framing, abandoned lines, uneven leveling, code-related upgrades, or repairs caused by prior renovations. The appropriate contingency varies by scope, but it should be discussed clearly before construction starts.
The estimate should also separate allowances from confirmed selections. Stone slabs, specialty hardware, custom doors, imported fixtures, and bespoke millwork can carry long lead times and meaningful cost differences. Clear itemization helps homeowners understand where their investment is going and make choices before they affect the schedule.
Time must account for more than construction. Board review, permit filing, design development, engineering, material procurement, building coordination, and final inspections all shape the project timeline. A contractor who understands Manhattan renovation logistics can sequence these steps early, coordinate deliveries and elevator reservations, and protect common areas as carefully as the apartment itself.
Choose a Partner Who Can Manage the Details
Restoring a prewar home requires more than a strong finish carpenter or a good eye for design. It requires coordinated management across design, building approvals, permits, trade work, procurement, site protection, and communication. When those responsibilities are fragmented, small gaps can become costly delays.
Look for a fully insured, licensed renovation partner with experience in occupied multi-family buildings and a clear process for estimates, change orders, scheduling, and quality control. Ask how existing conditions are documented, who handles board submissions, how materials are tracked, and how the team responds when unforeseen conditions appear. The answers should be specific, not vague assurances.
At Home Design & Co, the focus is on making high-stakes Manhattan renovations feel organized from the first in-home consultation through construction and final completion. That level of planning gives homeowners a clearer path to a home that feels both beautifully restored and ready for the way they live now.
The best place to begin is with an honest walkthrough of what your apartment has kept, what it has lost, and what it needs next. With the right team and a well-defined plan, original character becomes the foundation for a more functional, protected, and deeply personal home.