

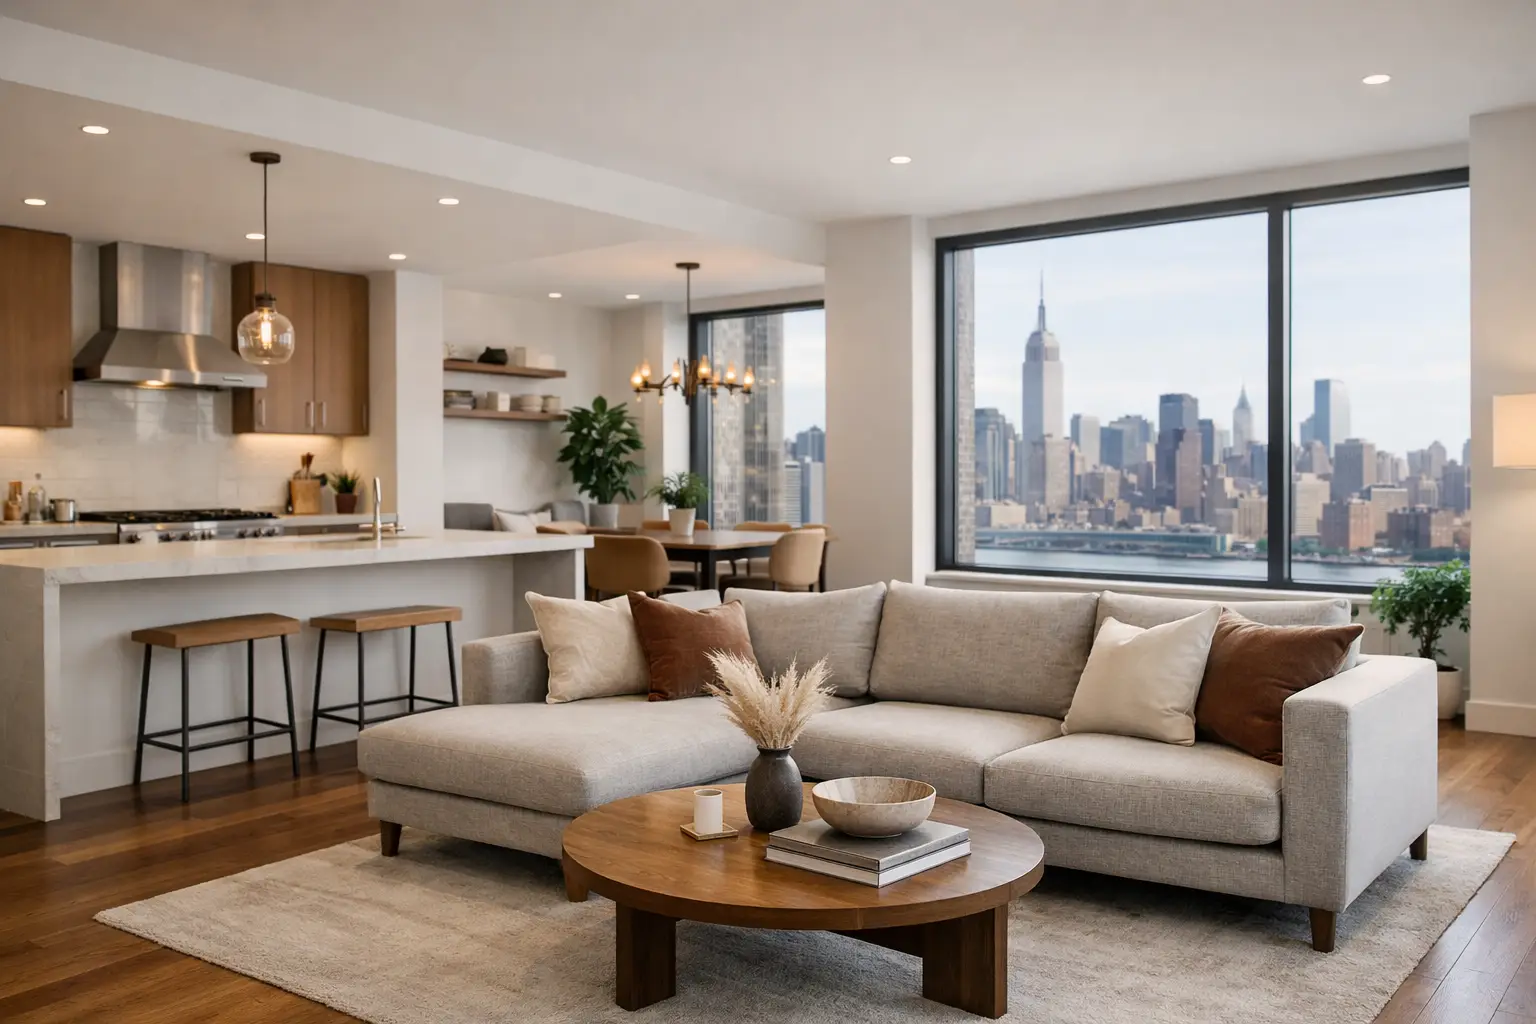
A wall comes down on paper in five seconds. In a Manhattan apartment, removing that same wall can trigger structural review, board approvals, updated mechanical planning, dust-control logistics, and a far more thoughtful design conversation than most homeowners expect. That is why an open concept apartment renovation NYC project needs more than a good floor plan. It needs disciplined planning from the start.
For many apartment owners, the goal sounds simple: create a larger kitchen, bring in more light, and make the home feel better for daily living and entertaining. The challenge is that New York apartments rarely reward simple assumptions. Some walls hide plumbing stacks. Others carry structural loads. Even when removal is possible, an open layout can create new problems if storage, ventilation, acoustics, and furniture planning are not handled correctly.
Why open concept still appeals in Manhattan
In the right apartment, an open layout can completely change how the home lives. Smaller prewar kitchens feel less isolated. Narrow living areas gain visual width. Families get better sight lines, and hosts get a kitchen that participates in the room instead of being cut off from it.
For many owners, the appeal is not just aesthetics. It is function. A combined kitchen, dining, and living space often supports modern routines better than a series of closed rooms designed for another era. In condos and co-ops where square footage is expensive, making the apartment feel larger without adding a single foot is a meaningful upgrade.
That said, open concept is not automatically the best answer. Some homeowners want stronger separation between cooking and relaxing. Others need enclosed rooms for work, guests, or privacy. The best renovations do not chase a trend. They solve the way the apartment is actually used.
What makes an open concept apartment renovation NYC project different
In suburban homes, layout changes can be challenging. In New York City apartments, they are regulated, constrained, and highly building-specific. That changes the approach.
The first issue is structure. If the wall you want to remove is load-bearing, the project may require engineering, steel, and a more involved approval path. The second issue is building systems. Electrical lines, plumbing, gas, and HVAC routing can all affect what is feasible and how much work is required behind the finished surfaces.
Then there is the building itself. Co-op boards and condo management often require formal submissions, licensed and insured contractors, work-hour restrictions, protection protocols for common areas, and deposits. In some buildings, wet-over-dry rules or alteration agreements shape the design before construction even begins.
This is where many renovations go off track. A layout can look beautiful in a rendering and still fail once permitting, board requirements, and site conditions are factored in. The value of a fully managed renovation process is not just convenience. It is risk control.
Not every wall should come down
One of the most common mistakes in open-concept planning is treating openness as the only goal. In practice, good layouts balance openness with definition.
A kitchen that pours directly into the living room without enough storage, ventilation, or visual structure can make the entire apartment feel less organized. Cooking odors travel farther. Countertop clutter becomes more visible. Noise carries. If the design removes too many boundaries, the apartment can lose the sense of order that made it feel high-end to begin with.
In many Manhattan renovations, partial opening works better than total demolition. That might mean widening a wall opening rather than removing the full partition. It could mean adding an island, a peninsula, custom millwork, or ceiling and lighting treatments that define zones without closing them off. The apartment still feels expansive, but it also feels intentional.
Design decisions that matter more in open layouts
Once walls come down, every finish and sight line works harder. You are no longer designing a kitchen as a separate room. You are designing a kitchen that will be seen from the main living area every day.
Cabinetry becomes more architectural. Appliance integration matters more. Stone selection needs to relate to flooring, wall color, and living-room furnishings. Lighting has to support multiple uses at once, from prep work to dining to evening entertaining.
Storage becomes especially important. In enclosed kitchens, a little visual mess can stay contained. In an open plan, it becomes part of the room. That is why luxury open-concept renovations often invest more heavily in custom storage, pantry solutions, concealed appliances, and cleaner millwork details.
Acoustics also deserve more attention than homeowners expect. Hard surfaces, larger continuous spaces, and fewer walls can make an apartment louder. Upholstery, rugs, paneling, window treatments, and strategic material choices help keep the space comfortable instead of echoing.
Budget reality: where costs usually rise
An open concept apartment renovation NYC budget is rarely just the cost of demolition. Layout changes often pull other upgrades with them.
If walls are opened, floors may need to be patched or replaced for continuity. Electrical may need a broader update to support new lighting and appliance placement. If the kitchen is being reconfigured, plumbing and gas work can expand quickly depending on where fixtures move. Structural changes, permits, engineering, and building compliance also add cost, especially in higher-service buildings with strict requirements.
This does not mean the idea is too expensive to pursue. It means budgeting should be based on the actual scope, not a simplified before-and-after image. Detailed estimating is essential because the hidden work is often what determines whether the project feels controlled or stressful.
For premium homeowners, transparency matters just as much as the final number. A clear scope, line-by-line understanding of costs, and an honest discussion of alternates gives you room to make smart decisions before construction begins.
The approval and logistics side most homeowners underestimate
In New York, a beautiful design is only one part of a successful renovation. The rest is execution.
Board packages, permits, certificates of insurance, building protection plans, material deliveries, elevator reservations, and work-hour limitations all shape the timeline. If your contractor is not experienced in apartment renovation logistics, delays and friction tend to show up fast.
This is especially true in occupied buildings where neighbors, staff, and management are all affected by the project. Professionalism matters. Clean jobsite practices matter. Communication matters. High-end homeowners are not just paying for finishes. They are paying for a process that feels controlled, respectful, and professionally managed.
That is one reason many Manhattan clients prefer a single renovation partner that can handle design coordination, estimating, compliance, and construction under one roof. It reduces handoff problems and creates clearer accountability from the first meeting through final completion.
How to know if open concept is right for your apartment
The best starting point is not asking, “Can we remove this wall?” It is asking, “What do we want the apartment to do better?”
If the current layout makes cooking feel isolated, blocks light, wastes circulation space, or prevents the home from functioning well for your family, an open concept strategy may be the right move. If privacy, noise control, and room separation matter more, a softer approach may deliver better results.
A strong renovation team will test options against structure, code, building policy, and daily use - not just visual preference. In many cases, the smartest solution is not the most dramatic one. It is the one that improves flow, storage, light, and livability without forcing the apartment to behave like a loft when it is not one.
For homeowners in neighborhoods like Tribeca, the Upper East Side, the West Village, or Chelsea, the standard should be higher than “open.” The layout should feel elegant, work hard, and respect the realities of NYC construction.
Home Design & Co approaches these projects with that exact mindset: clear process, detailed planning, and execution that protects both the home and the homeowner. Because in Manhattan, confidence in the renovation process is part of the finished result.
If you are considering opening up your apartment, the right question is not how much wall you can remove. It is how intelligently the new space will live once the work is done.