

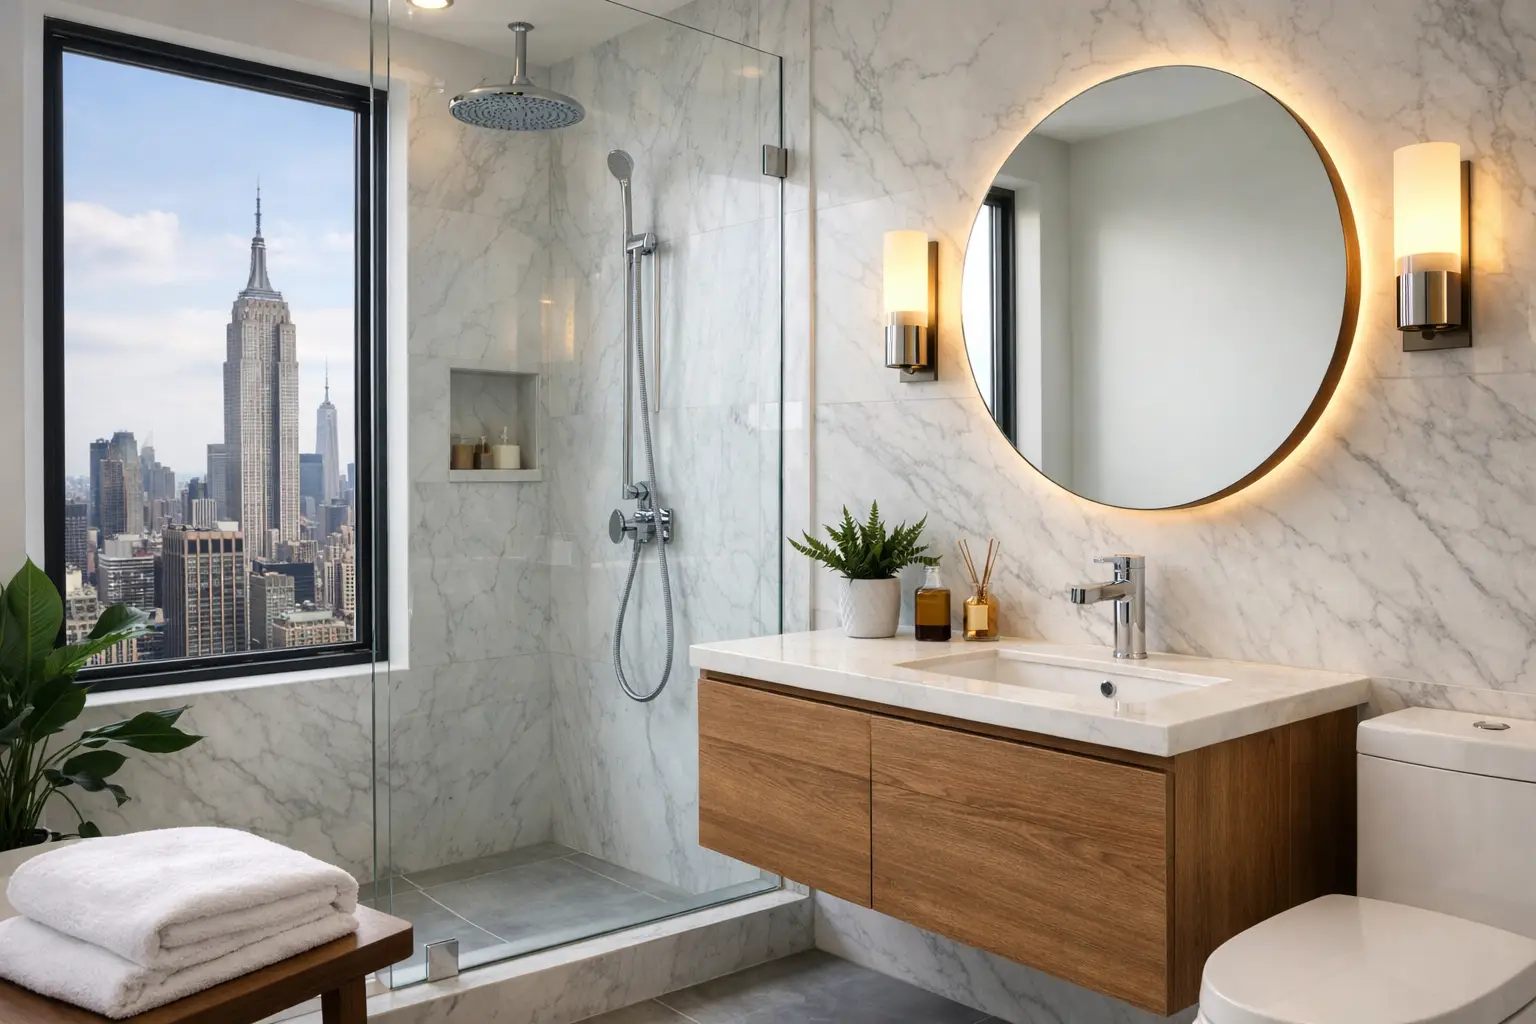
A Manhattan bathroom can be small, dated, and full of hidden constraints, yet it is one of the most valuable spaces to renovate well. This NYC bathroom remodel guide is designed for homeowners who want a refined result without discovering halfway through the project that the building, plumbing, or approval process has other plans.
A luxury bathroom renovation is not simply a matter of selecting beautiful stone and fixtures. In New York City, the best outcome comes from coordinating design decisions with building rules, permit requirements, existing conditions, and an installation plan detailed enough to protect the home. The goal is a bathroom that feels considered every day and is managed professionally from the first site visit through final closeout.
Start the NYC Bathroom Remodel Guide With Building Reality
Before finalizing a layout or ordering a vanity, establish what your building will allow. Co-ops, condos, and townhomes each have different approval paths. A co-op may require a detailed alteration package, contractor insurance certificates, engineer review, a security deposit, and limitations on work hours. Condos can be more flexible, but they often have equally thorough requirements for protection, elevator use, debris removal, and project supervision.
Wet-area work receives particular scrutiny. Your managing agent or board may want to know whether plumbing lines are moving, how waterproofing will be handled, and whether the work affects a neighboring apartment. Some buildings require a licensed professional to perform or sign off on specific portions of the work. Others restrict noisy demolition or mandate that materials move through a service entrance at set times.
This is why a site assessment should happen before design is treated as final. A contractor should document existing plumbing locations, ventilation, electrical capacity, ceiling conditions, and the practical route for deliveries and debris. In a prewar apartment, that investigation may reveal uneven walls, cast-iron piping, or structural conditions that need to be addressed in the scope and budget.
Set a Budget That Accounts for More Than Finishes
Bathroom renovation costs in Manhattan vary widely because the work behind the walls often drives the investment. A refresh that retains the layout is different from a full gut renovation with new plumbing, electrical upgrades, custom millwork, stone fabrication, and building coordination.
A complete estimate should separate labor, materials, allowances, permits, design, and logistics rather than presenting one vague number. That transparency lets you make meaningful decisions. For example, choosing a premium imported tile may be the right investment, but its format, pattern, and installation method can add labor and waste. A wall-hung toilet can create a cleaner visual line, but it may require in-wall carrier work and additional coordination.
It is also wise to maintain a contingency for concealed conditions. No responsible renovation team can promise that a wall opened in a century-old building will hold no surprises. What matters is having a documented process for identifying an issue, explaining the impact, pricing the solution clearly, and obtaining approval before work proceeds.
Design the Layout Around Daily Use
In a compact Manhattan bath, inches matter. A successful layout starts with circulation and function, then layers in luxury. Consider who uses the room, how many people need storage, whether aging-in-place features matter, and whether the room serves as a primary bath, guest bath, or powder room.
Retaining the existing plumbing layout can help manage cost and approvals, but it should not be treated as an absolute rule. Moving a shower, toilet, or vanity may be worthwhile when it resolves a cramped plan or creates a more comfortable primary suite. The decision depends on riser locations, slab conditions, building policy, and the extent of plumbing work required.
A few design choices consistently improve the experience in smaller spaces: recessed medicine cabinets, shower niches planned around tile dimensions, drawers instead of deep vanity cabinets, and properly placed hooks and towel bars. For shower areas, door swing and glass configuration deserve attention early. A beautiful shower is frustrating if the door conflicts with the vanity or leaves little room to enter comfortably.
Choose Materials for Performance, Not Just Appearance
Natural stone, porcelain, handmade tile, lacquered cabinetry, and unlacquered brass can all be appropriate in a luxury bathroom. They do not perform the same way. Marble offers depth and individuality, but it requires thoughtful sealing and ongoing care. Porcelain can deliver a stone-like look with less maintenance and often performs well in high-use family baths.
The same principle applies to fixtures. Select products with reliable service access, available replacement parts, and finishes suited to the room's use. A concealed valve may create a clean look, but the installation should preserve access where needed. Premium materials should make the room feel elevated, not introduce avoidable maintenance burdens.
Lighting should be designed in layers. Overhead ambient light, well-positioned vanity lighting, and a shower-rated fixture can each serve a different purpose. In a room without natural light, color temperature and mirror illumination have an outsized effect on how the finished space feels.
Plan Permits, Trade Work, and Protection Early
Many NYC bathroom renovations require permits, particularly when plumbing or electrical systems are modified. The exact requirements depend on the scope, property type, and applicable city regulations. A qualified contractor should assess the work and coordinate the appropriate licensed trades, filings, inspections, and documentation rather than leaving the homeowner to interpret requirements alone.
Insurance and building protection are equally essential. Renovation work in an occupied Manhattan building can affect common areas and neighboring residences even when the project is confined to one bathroom. Proper certificates of insurance, floor and elevator protection, dust containment, daily cleanup, and respectful worksite management are not extras. They are core parts of a well-run project.
For co-op and condo owners, approval timing needs to be built into the schedule. Do not order every finish based on an optimistic demolition date before the alteration agreement is approved. Long-lead fixtures and custom vanity components should be tracked carefully, with selections made early enough to protect the construction sequence.
Build the Bathroom From the Inside Out
The finishes get attention, but the assembly behind them determines whether the bathroom lasts. After demolition, the team should confirm field conditions before closing walls. Plumbing and electrical rough-ins need to align with approved drawings. Substrates must be prepared correctly, especially where large-format tile, stone, or wall-mounted fixtures are involved.
Waterproofing deserves special attention. Shower walls, floors, niches, benches, and transitions must be treated as one integrated system. A proper flood test before tile installation is a critical checkpoint, not an inconvenience. Skipping it may save a little time initially and create a serious risk later.
Tile installation also requires more planning than most homeowners expect. Tile layout should be reviewed before setting begins so cuts land intentionally, grout lines align, and focal walls read cleanly. Stone slabs need templating after the relevant framing and substrate work is complete. Custom glass is typically measured only after tile is installed, which is one reason it belongs later in the schedule.
Keep Decisions and Communication Controlled
A bathroom renovation moves efficiently when every party is working from the same scope, drawings, finish schedule, and change-order process. Homeowners should receive clear communication about completed work, upcoming selections, deliveries, inspections, and any issue that affects cost or timing.
Avoid making major finish changes once materials are ordered or installation is underway unless there is a compelling reason. Changes can be accommodated, but they may affect lead times, labor sequencing, and the budget. A managed process does not eliminate every decision. It makes sure each decision is made with the relevant trade-offs visible.
For homeowners seeking one accountable partner, Home Design & Co brings design, detailed estimating, construction management, and NYC project logistics into a single coordinated process. That structure is especially valuable when a high-end bathroom must meet a demanding design standard while also satisfying the practical realities of a Manhattan building.
The most reassuring bathroom renovation is one where the details have been handled before they become problems: the board has approved the work, the materials suit the space, the waterproofing has been tested, and the final room feels as composed as the plan promised.