

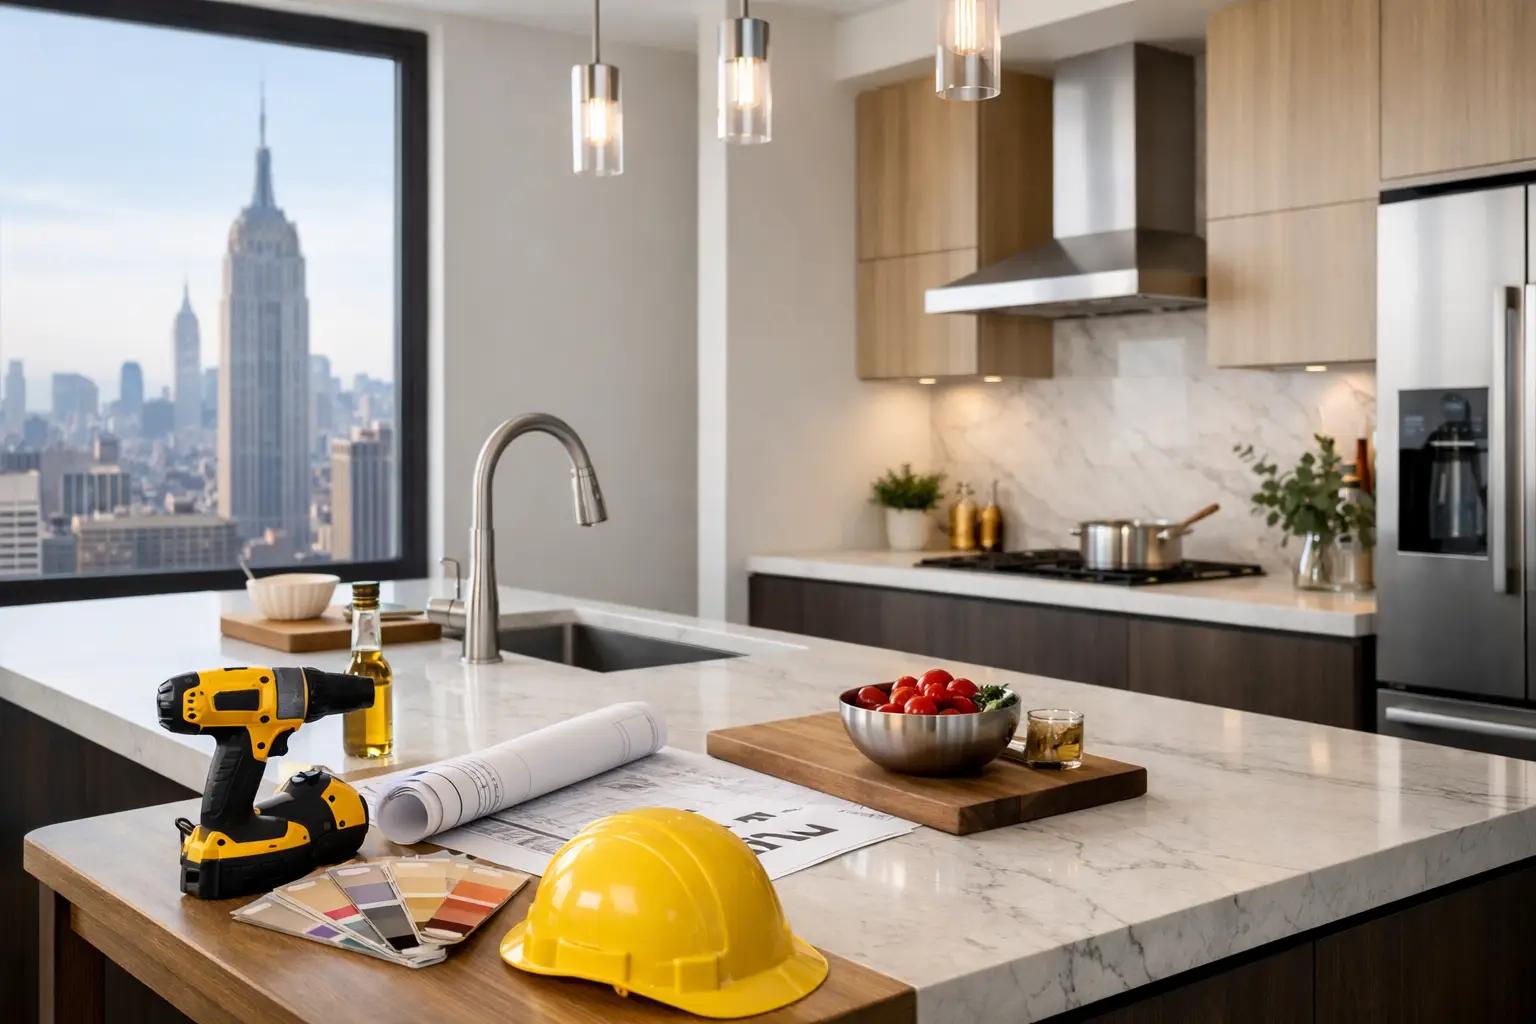
A Manhattan kitchen renovation is rarely limited to cabinets, stone, and appliances. In a co-op, condo, or townhouse, the project also involves building procedures, insurance certificates, delivery restrictions, permits, protected work areas, and a sequence of decisions that must be made before construction starts. This Manhattan kitchen renovation guide is designed to help owners plan with clarity, protect their investment, and avoid the preventable delays that can make a premium remodel feel needlessly stressful.
Start With the Building, Not the Finishes
A kitchen may look straightforward on a floor plan, but Manhattan buildings have rules that can shape nearly every design and construction decision. Before selecting a range or finalizing a layout, confirm what your building allows and what it requires.
Co-ops commonly have more detailed alteration agreements and board review processes than condos. Both may require contractor insurance, refundable deposits, elevator reservations, work-hour limits, approved plans, and protection for common areas. Some buildings restrict noisy work, require a licensed plumber or electrician, or limit where debris can be removed and stored.
The location of existing plumbing and gas lines matters as well. Moving a sink, dishwasher, or range can be possible, but it may increase the scope, cost, and approval requirements. In many apartments, keeping key services close to their existing locations creates a more efficient project without compromising a refined result.
A qualified renovation partner should review the building package early, identify requirements, and coordinate the required documentation. That work is not administrative filler. It is a practical safeguard against a project stopping after materials are ordered or construction has begun.
Define the Kitchen You Actually Need
Luxury is not measured only by the price of the finishes. A well-designed Manhattan kitchen makes daily life easier while fitting the apartment's architecture, storage needs, and entertaining style.
Start with the way the kitchen is used. A couple who mostly orders in may prioritize a clean, integrated look and discreet storage. A family that cooks every night may need deeper drawers, durable surfaces, a larger refrigerator, and a layout that gives more than one person room to work. Frequent hosts may value a generous island, a beverage station, or a concealed pantry that keeps the main kitchen presentation-ready.
Space planning is especially important in Manhattan, where even high-value apartments can have narrow rooms, structural constraints, and limited wall space. The best layout is not always the one with the largest island. An oversized island can crowd circulation, reduce clearance at appliance doors, or create a bottleneck near the entry. In a compact kitchen, a tailored galley or L-shaped plan may deliver better function than forcing an island into the room.
Prioritize Storage Before Decorative Details
Storage decisions should happen during design, not after cabinetry is ordered. Consider where you will keep everyday dishes, small appliances, recycling, serving pieces, cleaning supplies, and pantry staples. Deep drawers often work better than lower cabinets for pots and plates. Tall pantry pullouts can be valuable, but only if the room has the width and door clearance to support them.
A premium kitchen should also account for what you prefer not to see. Appliance garages, panel-ready refrigerators, integrated trash and recycling, and dedicated charging drawers can maintain a calm, polished appearance without sacrificing convenience.
Build a Realistic Budget With Clear Allowances
A Manhattan kitchen renovation budget is affected by more than visible materials. Labor, site protection, demolition, plumbing, electrical upgrades, permits, building fees, delivery logistics, cabinetry, appliances, stone fabrication, and finishing details all need to be accounted for.
The appropriate budget depends on the apartment, the level of reconfiguration, finish selections, and the building's complexity. A cosmetic update with existing services largely intact is different from a full kitchen rebuild involving new electrical circuits, relocated plumbing, custom millwork, integrated appliances, and extensive architectural changes.
The most useful estimate is itemized. It should separate the scope of construction from allowances for products that have not yet been selected, such as appliances, fixtures, tile, hardware, and countertop material. That gives homeowners a clear view of where the investment is going and where selections could change the final number.
Be cautious with a low initial price that leaves major work undefined. If electrical upgrades, permits, building logistics, or finish installation are treated as vague future items, the apparent savings can disappear quickly. Transparent pricing does not mean every unknown can be predicted on day one. It means assumptions, exclusions, and potential variables are discussed before they become expensive surprises.
Plan for Permits, Approvals, and Lead Times
Many kitchen renovations require permits, particularly when plumbing, gas, electrical, or structural work is involved. The exact requirements depend on the scope, building type, and applicable New York City regulations. Your contractor should explain what permits are anticipated, who is responsible for filing, and how inspections will affect the construction sequence.
Building approval and city permits are separate processes. A project can be ready from a design perspective but still need board authorization before work begins. This is why design, estimating, scope definition, and documentation should be completed in a disciplined order.
Material lead times deserve the same attention. Custom cabinetry, specialty stone, premium appliances, imported tile, and custom metalwork can take weeks or months to arrive. Ordering too early can create storage and damage concerns. Ordering too late can leave a finished room waiting on one essential component.
A professionally managed schedule coordinates selections and procurement with the approved construction plan. It also includes reasonable contingency time. Older Manhattan apartments can reveal hidden conditions after demolition, including outdated wiring, uneven walls, deteriorated plumbing, or prior work that does not meet current standards.
Choose Materials for Daily Use, Not Just the Showroom
A kitchen can be visually striking and still be difficult to maintain. Material selection should balance appearance, performance, and the level of care you are comfortable providing.
Natural stone delivers distinctive movement and character, but some varieties can be more susceptible to staining or etching. Engineered surfaces may offer greater consistency and easier upkeep, though they do not always provide the same depth or uniqueness as natural materials. The right choice depends on how the kitchen will be used and the look you want to achieve.
For cabinetry, construction quality matters as much as the door style. Consider the durability of drawer hardware, interior finishes, panel alignment, and the precision of installation. Custom cabinetry can solve difficult proportions and maximize storage in an irregular room. Semi-custom cabinetry can be an excellent choice when the layout aligns with available sizes and the project calls for a controlled investment.
Appliance decisions should be made alongside the cabinet plan. Panel-ready units, ventilation requirements, electrical needs, water lines, and door swing clearances all affect the design. A beautiful appliance package that has not been coordinated with the millwork can create costly field changes later.
Hire for Accountability and Execution
A Manhattan kitchen remodel involves multiple trades, suppliers, building representatives, and decision points. Homeowners should not have to act as the project manager between a designer, cabinet supplier, plumber, electrician, expeditor, and building superintendent.
Look for a contractor with appropriate licensing and insurance, documented experience in Manhattan residences, and a process that includes design coordination, detailed estimating, scheduling, jobsite supervision, and clear communication. Ask how building requirements are handled, how changes are documented, who will be your day-to-day contact, and how the team protects an occupied residence.
Project proof matters. Review completed work for consistency in craftsmanship, not only dramatic photography. Look for clean alignments, thoughtful transitions, precise stone fabrication, well-integrated appliances, and details that reflect careful planning. A strong contractor should be willing to explain the process plainly, including the trade-offs that come with your particular apartment and goals.
A Better Way to Begin
The best first step is an in-home consultation with enough information to make informed choices: your building rules, approximate investment range, current pain points, and any priorities that cannot be compromised. From there, a clear design direction, 3D planning, itemized estimate, and coordinated construction plan can turn a complex undertaking into a controlled process.
Home Design & Co approaches Manhattan renovations as a managed service, not a collection of disconnected trades. When the design, approvals, logistics, and construction team are aligned from the start, you can focus on the kitchen you want to live in rather than the problems you are trying to avoid.
Your kitchen should feel considered long after the dust is gone. Give the planning phase the same care you expect from the finished cabinetry, and the result will have the function, finish, and confidence worthy of a Manhattan home.