

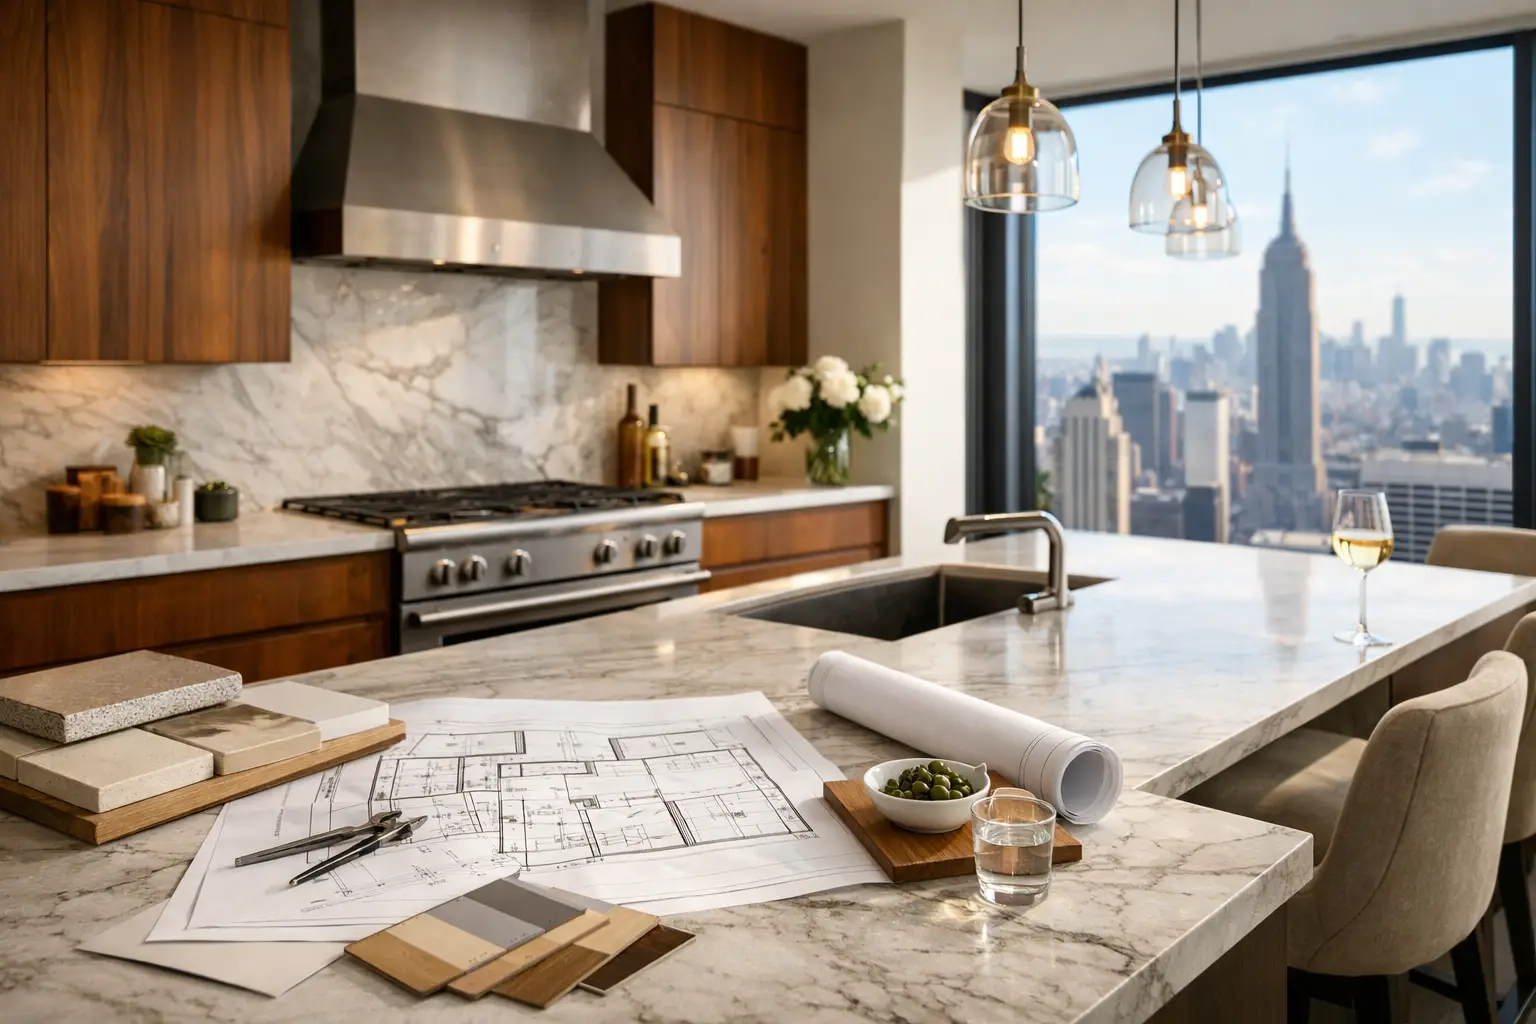
A luxury kitchen remodel Manhattan homeowners will be proud to live with starts long before cabinetry is ordered. In a Manhattan co-op, condo, townhouse, or prewar apartment, the kitchen is not simply a room to update. It is a coordinated construction project shaped by building rules, delivery limitations, permits, aging infrastructure, and the expectations that come with a significant investment.
The right result feels effortless: generous storage, purposeful lighting, refined finishes, and a layout that supports the way your household actually lives. Getting there requires detailed planning and a renovation partner equipped to manage both design decisions and the realities behind the walls.
What Defines a Luxury Kitchen Remodel in Manhattan?
Luxury is not limited to a waterfall island or a statement range. Those choices can be beautiful, but a high-end kitchen earns its value through proportion, performance, and lasting execution. Cabinet doors should align precisely. Appliances should fit the layout and ventilation plan, not force compromises after the fact. Stone details, lighting, flooring transitions, and hardware should read as one considered composition.
In Manhattan, luxury also means solving constraints without making the room feel constrained. A narrow galley kitchen may need custom-depth storage, carefully placed task lighting, and a smarter work path rather than an oversized island. A larger downtown loft may have room for a full entertaining kitchen, but still require disciplined zoning for cooking, serving, cleanup, and concealed storage.
The most successful projects balance visual impact with the details that make daily life easier: quiet soft-close drawers, organized pantry storage, durable counter surfaces, layered lighting, and outlets placed where they are genuinely useful.
Start With the Building, Not the Inspiration Board
A beautiful concept must work within the rules of the property. Before finalizing a layout, homeowners should understand the building's alteration agreement, work-hour restrictions, elevator reservation requirements, insurance standards, and approval process. Co-ops and condominiums may require extensive documentation before work begins, and their requirements can affect the schedule well before demolition.
Older Manhattan properties add another layer of complexity. Existing plumbing locations, electrical capacity, gas lines, risers, structural conditions, and uneven floors can all influence what is practical. Moving a sink or range is sometimes possible, but it may involve approvals, engineering review, added permitting, and a larger budget. Keeping key utilities in place can be a smart choice when the existing layout is functional and funds are better directed toward custom millwork, appliances, or finishes.
A professional pre-construction review helps identify these decisions early. It is far less expensive to adjust a plan on paper than to change it once cabinets are fabricated or walls are open.
Build the Layout Around How You Live
A luxury kitchen should be tailored to the household, not copied from a showroom. Consider how many people cook at one time, whether the kitchen hosts frequent gatherings, how much pantry capacity is required, and which items should remain out of sight. For families, the priority may be an easy breakfast zone and durable finishes. For frequent hosts, it may be a concealed prep area, wine storage, a larger island, and appliances that can handle a full evening of entertaining.
Prioritize circulation and clearances
A kitchen can have exceptional materials and still feel frustrating if its circulation is poorly planned. Door swings, dishwasher access, refrigerator clearance, and the space between an island and perimeter cabinetry all need careful consideration. In compact apartments, a few inches can determine whether two people can comfortably work in the kitchen at once.
The classic work triangle can still be useful, but it is not a rule that fits every project. Modern kitchens often work better as zones: refrigeration and pantry storage together, a dedicated prep area near the sink, cooking equipment grouped with utensils, and cleanup positioned away from guest-facing space.
Choose custom storage before choosing decorative details
Custom cabinetry is often where a Manhattan kitchen delivers its most meaningful daily return. Deep drawers can replace hard-to-reach lower cabinets. Pull-out pantries, appliance garages, tray dividers, integrated recycling, and dedicated storage for small appliances reduce visual clutter without sacrificing access.
A high-end cabinet package should also be evaluated beyond the door style. Ask about box construction, finish durability, hardware, installation tolerances, interior fittings, and how the cabinetry will meet uneven walls or existing architectural details. These elements are less visible than a stone slab, but they have a major effect on how the kitchen performs over time.
Budget for the Full Scope, Not Just the Finishes
A clear, itemized estimate is one of the strongest protections a homeowner can have. Luxury kitchen costs in Manhattan vary widely because the scope varies widely. Cabinetry, appliances, stone, lighting, plumbing fixtures, and decorative finishes are only part of the investment. Demolition, permits, building requirements, electrical upgrades, plumbing work, ventilation, floor preparation, painting, project management, and site protection must also be accounted for.
The goal is not to choose the lowest initial number. It is to understand what is included, what is excluded, and where allowances may change based on final selections. A vague estimate can create avoidable tension later, particularly when building requirements or concealed site conditions arise.
A well-managed budget separates fixed construction scope from selection-driven costs. It also identifies decisions that affect the schedule. Custom cabinetry, specialty stone, imported fixtures, and certain appliances may carry longer lead times, so they should be selected early enough to keep the project moving.
Plan Materials for Manhattan Living
A luxury finish should look exceptional on installation day and continue to perform through real use. Natural stone offers depth and individuality, but some varieties require more attentive care than engineered surfaces. Lacquered cabinetry can create a crisp, tailored appearance, while wood veneers bring warmth and variation. Neither is universally better. The right choice depends on the household, the amount of natural light, the desired maintenance level, and the broader design of the residence.
Lighting deserves equal attention. A refined kitchen usually needs three layers: ambient lighting for the room, focused task lighting for preparation areas, and accent lighting that adds depth to cabinetry or shelving. Fixtures should be selected with ceiling height, sightlines, and color temperature in mind. A kitchen can look expensive yet feel flat if the lighting is overly cool, poorly placed, or controlled by too few switches.
Appliance selection should follow the layout, not lead it. Panel-ready refrigeration may support a more architectural look, while professional-style ranges can become a focal point. Ventilation needs particular care in Manhattan apartments. Building conditions and mechanical limitations can determine whether a hood can vent outdoors or must use a recirculating system, which affects both design and performance.
Why Execution Is the Real Luxury
The renovation experience matters as much as the final photographs. Manhattan projects require careful logistics: protecting common areas, coordinating deliveries, reserving elevators, controlling debris removal, communicating with building staff, and maintaining a clean, organized jobsite. These details are not extras. They protect the home, the building relationship, and the project timeline.
A one-stop renovation partner also reduces the risk of disconnects between design intent and construction reality. When the team responsible for the drawings, estimating, procurement coordination, permits, and installation is working from the same plan, homeowners have a clearer line of communication and stronger accountability.
At Home Design & Co, the process is built around that level of control, from in-home consultation and 3D design through itemized estimating, construction management, and final completion. It is a practical approach to an undertaking that should feel exciting, not unpredictable.
Questions to Resolve Before Construction Begins
Before approving a final plan, make sure these decisions have direct answers:
- Has the building's alteration process, insurance requirement, and work schedule been reviewed?
- Are the cabinetry, appliance, stone, and fixture lead times aligned with the construction schedule?
- Does the estimate clearly explain the construction scope, allowances, and potential change conditions?
- Has the electrical, plumbing, ventilation, and permit strategy been confirmed for the proposed layout?
- Who is responsible for day-to-day communication, site protection, deliveries, and coordination with building management?
A kitchen renovation is easier to enjoy when these questions are handled before the first wall comes down. The strongest projects pair a well-resolved design with a disciplined plan for getting it built, leaving homeowners free to focus on the pleasure of the finished space.