

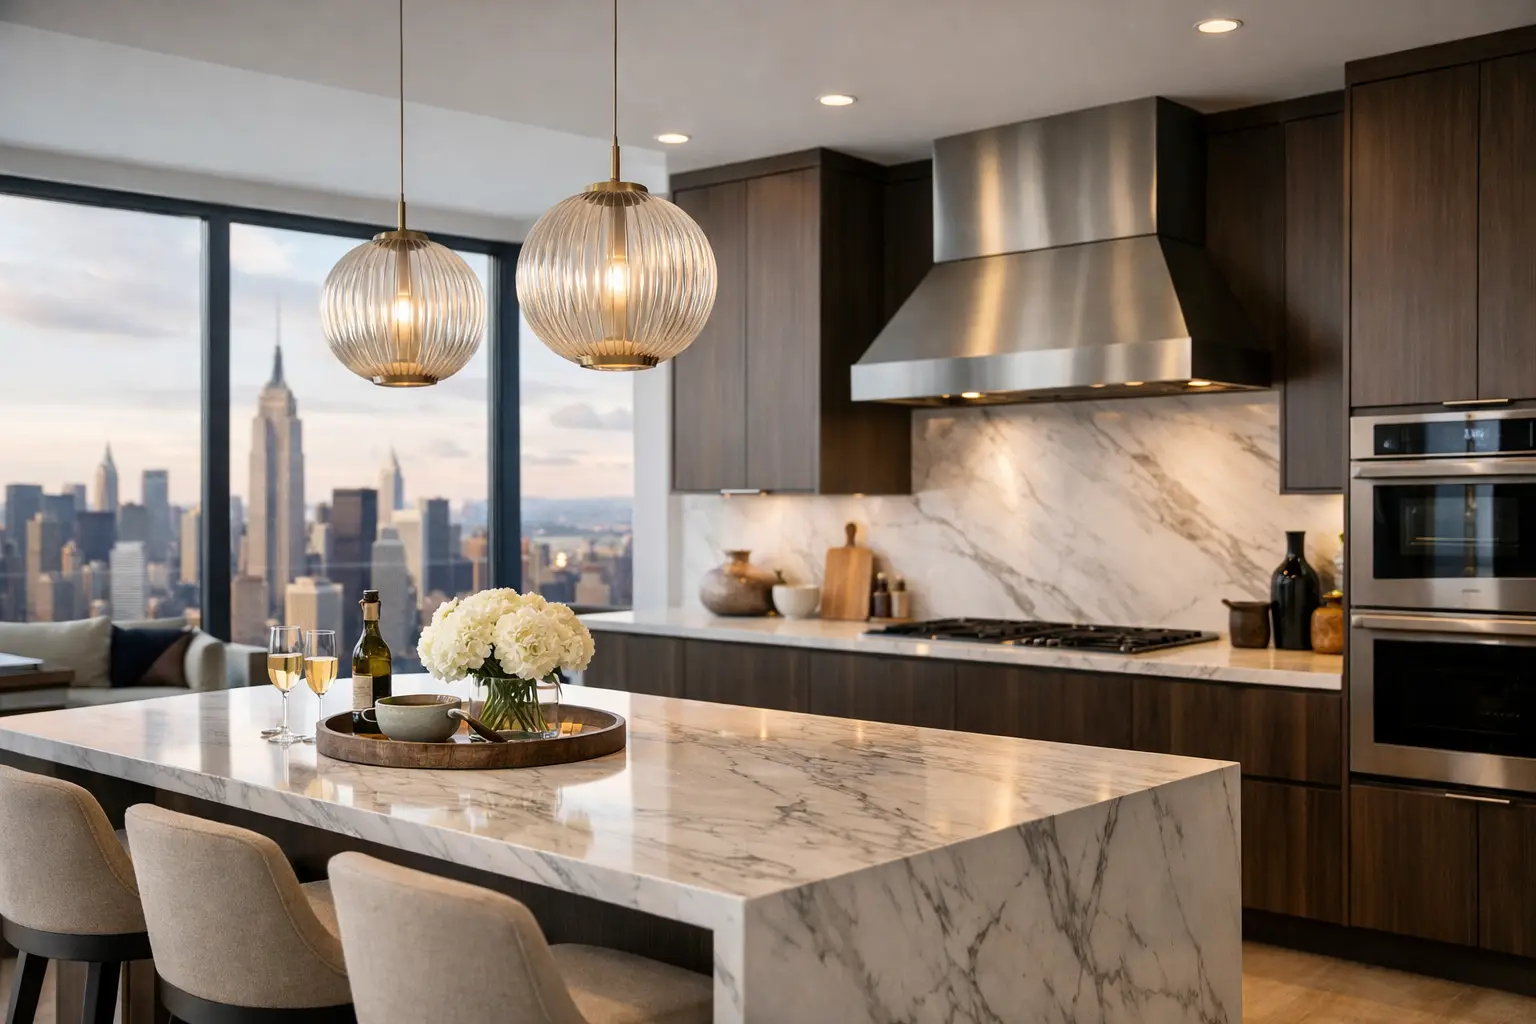
A Manhattan kitchen has to do more than look exceptional. It often has to work within a precise footprint, satisfy building requirements, accommodate serious cooking and entertaining, and support the pace of daily city life. The most compelling luxury kitchen design trends are responding to that reality with spaces that feel calm, highly tailored, and easy to use - not simply expensive.
For discerning homeowners, luxury is increasingly defined by what is considered before construction begins: how cabinetry opens, where appliances disappear, how stone is fabricated, and whether every choice can be executed responsibly within a co-op, condo, or townhouse renovation. A beautiful kitchen is the result. Careful coordination is what makes it possible.
Luxury Kitchen Design Trends That Feel Enduring
Trend-driven does not need to mean temporary. In a premium Manhattan renovation, the strongest design direction is one that gives the kitchen a distinct point of view while respecting the home’s architecture and long-term value.
Warm minimalism replaces stark white
The all-white kitchen still has a place, especially in apartments where maximizing light is a priority. But many homeowners are moving away from bright-white cabinetry, cool gray surfaces, and high-contrast visual clutter. In its place: softer, warmer neutrals such as mushroom, putty, taupe, pale oak, and muted olive.
This is not a return to heavy, traditional kitchens. The look remains clean and architectural, with flat or slim-profile doors, carefully selected hardware, and restrained material changes. A warm palette can make a compact Upper West Side apartment feel more welcoming without making it feel smaller.
The trade-off is that warm whites and natural woods require thoughtful coordination. Cabinet samples should be reviewed against the actual flooring, wall color, and daylight conditions in the home. What looks balanced in a showroom can read yellow, gray, or flat under a particular apartment’s lighting.
Natural stone is becoming more expressive
Veined marble, quartzite, and distinctive natural stone are taking a more visible role in luxury kitchens. Rather than using stone only for a countertop, homeowners are carrying it up the backsplash, wrapping an island waterfall, or creating a stone shelf behind the range.
The appeal is character. A slab with movement gives a kitchen depth that engineered materials cannot always replicate. Honed finishes are particularly popular because they offer a softer, less reflective appearance than a polished surface.
Material selection should still be practical. Marble can etch and stain, which may be acceptable to a homeowner who appreciates patina but less appealing for a household that cooks frequently. Quartzite offers strong visual impact and better durability, though its performance varies by slab and finish. A well-managed renovation process includes reviewing samples, fabrication drawings, seam locations, edge details, and maintenance expectations before the material is approved.
Furniture-style cabinetry adds personality
Luxury kitchens are increasingly designed to relate to the rest of the residence rather than read as a separate utility zone. This has led to cabinetry with furniture-like details: integrated legs, framed panels, inset doors, fluted glass, reeded wood, and mixed finishes that create intentional contrast.
A tall pantry wall in a Tribeca loft may use a deep stained oak while the working cabinetry is painted a quiet neutral. In a prewar apartment, a custom hood enclosure, aged-brass hardware, or a modestly detailed cabinet profile can acknowledge the home’s original character without turning the kitchen into a period reproduction.
The key is restraint. Too many special finishes can make a kitchen feel overdesigned and complicate future repairs or additions. One focal material, paired with a disciplined supporting palette, usually creates a more refined result.
The New Standard: A Kitchen That Hides Its Work
Open-plan living has made homeowners more selective about what remains visible. High-end kitchens now prioritize visual order without sacrificing access to the tools that make the room functional.
Concealed appliances and integrated ventilation
Panel-ready refrigerators, dishwashers, and undercounter refrigeration continue to define an elevated kitchen. When appliances are integrated into the cabinetry, the room feels more like part of the home and less like a commercial workspace.
Ventilation is receiving the same attention. A statement range hood can be a beautiful focal point, but it is not the right answer for every home. In some layouts, a plaster-clad or cabinetry-integrated hood creates a quieter composition. In others, especially where cooking is frequent, a more powerful and visible ventilation solution may be the better decision.
In New York City, ventilation is never just a design choice. Existing duct paths, building policies, exterior-wall restrictions, and mechanical conditions can shape what is feasible. This is where early field verification matters. Designing around an assumption that cannot be built leads to costly revisions later.
Appliance garages and dedicated utility zones
Coffee machines, toasters, blenders, chargers, and everyday pantry items can quickly undermine an otherwise polished kitchen. Appliance garages, pocket-door cabinets, and dedicated breakfast stations give these essentials a home while keeping counters clear.
The most successful versions are planned around how the household actually operates. A coffee station may need nearby water, an outlet, a pull-out shelf, and storage for mugs and beans. A baking zone benefits from deep drawers, a mixer lift, and accessible pantry space. These details are not decorative upgrades. They are the difference between a kitchen that photographs well and one that works well every morning.
Storage designed around real routines
Luxury storage is no longer defined by a single oversized pantry. It is defined by precise, accessible organization: deep drawer dividers, pull-out waste and recycling, tray storage, spice drawers, concealed charging, and tailored interiors for cookware and tableware.
Smaller Manhattan kitchens benefit especially from this approach. A thoughtfully designed 10-foot kitchen can often outperform a larger space with generic cabinet boxes. Before selecting finishes, homeowners should consider what needs to live in the kitchen, from serving pieces to pet supplies. That inventory informs cabinet widths, drawer configurations, and the amount of pantry storage required.
Lighting Is Becoming a Layered Design Feature
Lighting has a major influence on whether a kitchen feels high-end after sunset. Recessed ceiling fixtures alone are no longer enough. Current luxury kitchen design trends favor layers of purposeful light: task lighting for prep areas, under-cabinet lighting for counters, interior lighting for glass cabinets, and decorative fixtures over an island or dining zone.
The goal is control, not brightness. Dimmers, warm color temperatures, and well-placed fixtures help a kitchen shift from morning routine to dinner party without harsh glare. In a window-limited Manhattan apartment, lighting should be considered early in the design process, alongside electrical planning and reflected ceiling plans.
Decorative lighting deserves proportionate attention. A pendant can provide a sculptural moment, but a fixture that is oversized, too low, or improperly centered will distract from the whole room. Mockups and detailed drawings reduce those risks before installation.
More Color, Used With Discipline
Deep blue, forest green, charcoal, oxblood, and blackened wood are appearing in luxury kitchens, often on islands, lower cabinets, or pantry walls. These tones can create richness and contrast, particularly in larger apartments and townhouses with strong natural light.
For homes with more limited light, color does not have to be abandoned. It can be concentrated in a smaller area, such as a bar cabinet or a painted island, while perimeter cabinetry stays lighter. The most sophisticated kitchens use color to establish hierarchy rather than applying it everywhere.
Metal finishes are also becoming warmer and more nuanced. Unlacquered brass, bronze, and aged nickel can add depth, but mixing metals requires a clear plan. It is usually best to choose one dominant finish and one supporting finish, then repeat them consistently across hardware, plumbing, lighting, and accessories where appropriate.
Designing for Manhattan Means Designing for Execution
A luxury kitchen plan should account for the realities behind the finished image: building approvals, certificate of insurance requirements, elevator reservations, protection of common areas, delivery scheduling, lead times, plumbing constraints, and permit requirements. These factors can influence both the project schedule and the design decisions themselves.
Custom cabinetry may be worth the investment when the room has irregular dimensions, structural obstacles, or a need for exact storage solutions. However, it also demands accurate field measurements, coordinated shop drawings, and realistic production timelines. Similarly, a dramatic slab backsplash requires careful templating and handling logistics, particularly in elevator buildings.
This is why a detailed scope and itemized estimate matter. Homeowners should understand what is included for demolition, protection, permits, electrical, plumbing, cabinetry installation, stone fabrication, appliance coordination, and finish work. Transparency at the outset protects the design as the project moves into construction.
At Home Design & Co, a luxury kitchen remodel is approached as a managed process, not a collection of isolated selections. The aim is to give Manhattan homeowners clarity from the in-home consultation through design, approvals, construction, and final details.
The best kitchen trend for your home is the one that supports the way you live while remaining feasible for the building, the layout, and the investment you are making. Start with the routines you want the room to improve, then let materials, storage, and visual details follow that purpose.