

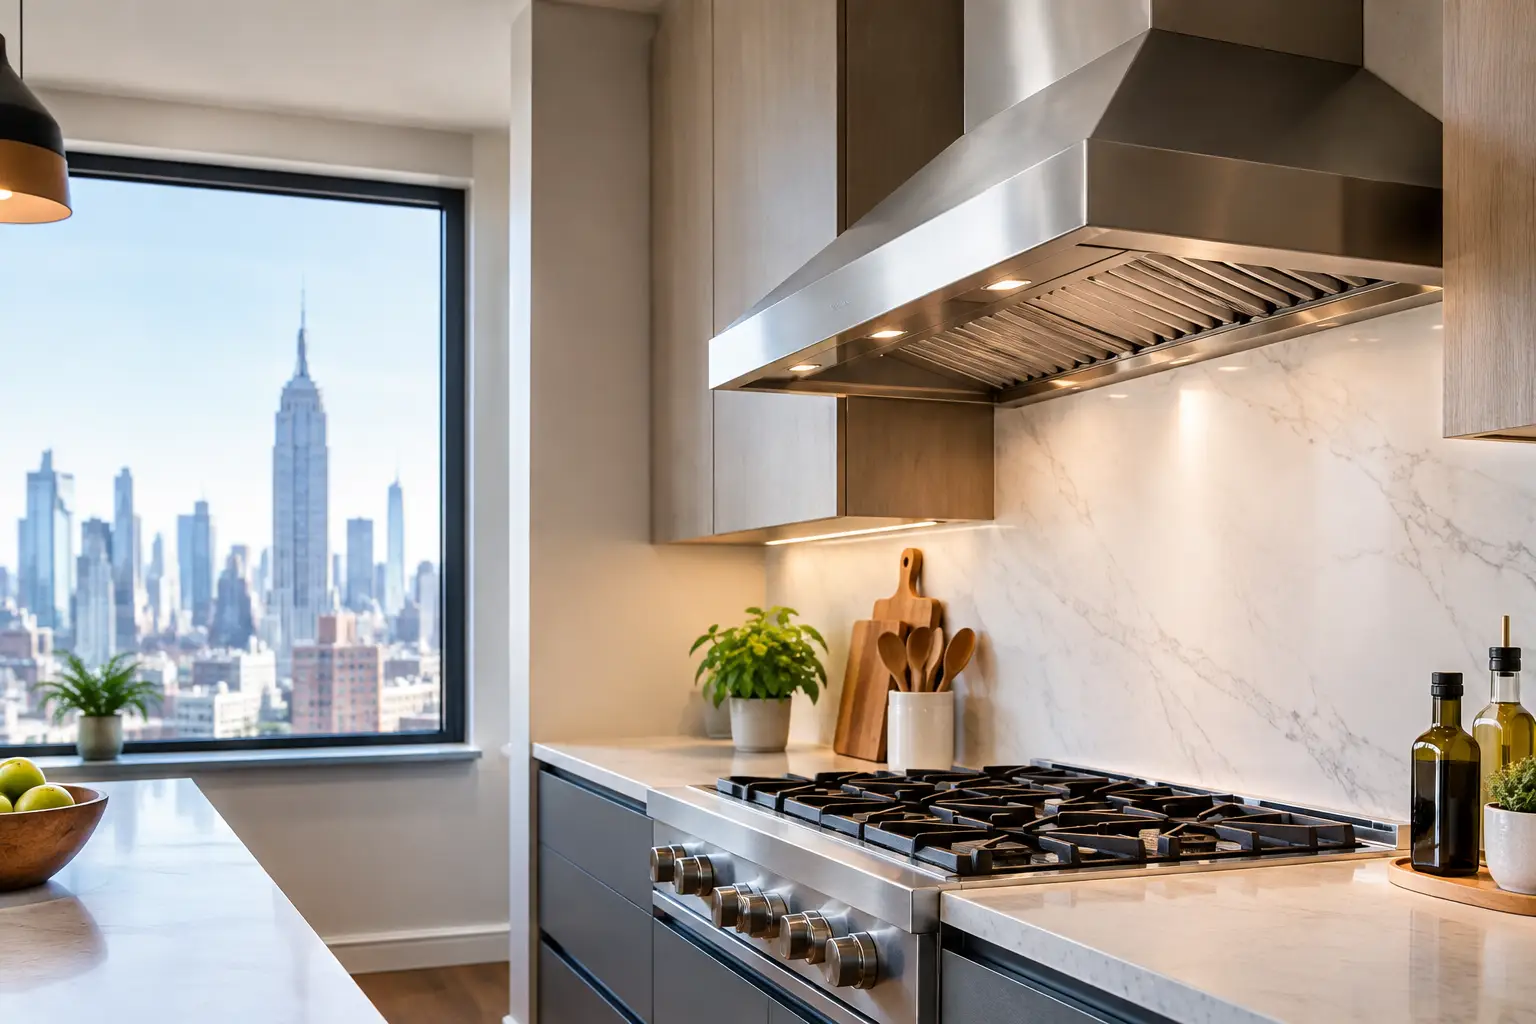
A beautiful Manhattan kitchen can still feel unfinished if cooking odors linger in the living area, cabinet finishes collect grease, or a powerful range hood sounds like an aircraft overhead. This kitchen ventilation guide explains what to plan before cabinetry, appliances, and ceilings are finalized, because ventilation decisions affect far more than the hood you see above the range.
For apartment owners, the challenge is rarely just choosing a premium appliance. It is coordinating performance, duct routing, building rules, electrical capacity, ceiling conditions, and the design of an open kitchen without introducing avoidable delays or costly changes later.
Why Kitchen Ventilation Deserves Early Planning
Ventilation is one of the most technical parts of a kitchen remodel, yet it is often addressed too late. By the time a homeowner has selected cabinets and stone, the available path for ductwork may be limited, the hood may not fit the intended enclosure, or the building may not permit a new exterior discharge location.
A properly planned system removes heat, smoke, moisture, grease particles, and cooking odors at the source. That matters in any home, but especially in Manhattan apartments where kitchens may open directly to dining and living spaces. It also helps protect painted finishes, millwork, artwork, and upholstery from the residue that accumulates over time.
The right solution is not always the highest-powered hood. More airflow can improve capture, but it can also increase noise, require larger ductwork, create pressure concerns, and trigger additional building or mechanical requirements. The goal is a balanced system that performs well within the realities of the residence.
Start With the Cooking Surface
The range or cooktop should guide the ventilation plan. Gas, induction, and electric cooking all create heat and airborne particles, but gas appliances generally place greater demands on ventilation because combustion adds heat and byproducts to the room.
A standard electric cooktop used for light cooking may need a different approach than a professional-style gas range used daily for searing, wok cooking, or large family meals. The size and output of the cooking surface matter as well. A 36-inch range with high-BTU burners should not be paired with an undersized decorative hood selected only for its appearance.
Ask practical questions before specifying equipment: How often do you cook? Do you fry, grill, or sear frequently? Is the kitchen open to the rest of the home? Will the range sit against a wall, on an island, or beneath a low ceiling? These details determine what effective ventilation looks like for your household.
Airflow Is Only Part of Performance
Hood performance is often discussed in CFM, or cubic feet per minute. CFM measures the volume of air moved, but it does not tell the whole story. A high-CFM blower cannot compensate for a poor hood shape, shallow capture area, restrictive duct turns, or an installation height that places the hood too far from the cooking surface.
The hood should generally be at least as wide as the range, and extending beyond the cooking surface can improve capture. Depth is equally important. A shallow hood may look clean and minimal, but it can allow smoke and steam to escape into the room before the blower can pull them in.
For an island range, performance requires even more attention. With no wall behind the cooktop to help contain the cooking plume, an island hood often needs a larger capture area and thoughtful placement. This is a common place where design priorities and real-world cooking performance need to be reconciled early.
Ducted vs. Recirculating Ventilation
A ducted hood exhausts air outside through dedicated ductwork. When feasible and properly installed, it is typically the strongest option for removing heat, moisture, and odors from a kitchen. It is also the option that requires the most coordination in a New York City renovation.
Duct routing may need to travel through ceilings, soffits, closets, or approved building pathways. The route should be as direct as possible, with appropriately sized ductwork and limited turns. A long route with multiple elbows can reduce actual performance, even when the hood itself is powerful.
A recirculating hood filters air and returns it to the room. It can be an appropriate solution where exterior venting is not possible, particularly in apartments with strict building limitations. Modern recirculating systems can be visually refined and useful for reducing odors and grease, but they do not remove heat and moisture from the apartment the way a ducted system can.
That trade-off should be clear before construction begins. Recirculating filters require regular maintenance, and homeowners who cook heavily may find their performance less satisfying than a properly designed ducted system. A professional evaluation should focus on what the building allows and how the kitchen will actually be used, not simply on what is easiest to install.
The NYC Constraints That Shape the Design
In a Manhattan co-op or condo, ventilation changes often involve more than the apartment itself. Buildings may have specific rules regarding exterior penetrations, shafts, shared systems, roof access, operating hours, insurance documentation, and alteration approvals. Some boards will allow certain modifications; others will require that existing conditions remain unchanged.
Mechanical work may also affect permitting requirements and require coordination among the renovation team, architect or designer where applicable, building management, and licensed trades. The exact path depends on the scope and the property, which is why assumptions made during an early showroom visit can become expensive later.
A controlled preconstruction process reduces this risk. Before final appliance orders, the project team should verify existing ventilation conditions, review the building's alteration agreement, inspect potential duct routes, and determine whether electrical or mechanical upgrades are needed. In a full gut renovation, this work belongs in the planning phase, not after demolition.
Make-Up Air and Pressure Balance
When a powerful exhaust hood removes air from a tightly sealed apartment, replacement air must enter from somewhere. Without adequate make-up air, the hood may underperform, doors can become difficult to open, and the apartment can feel drafty or uncomfortable.
Whether make-up air is required, practical, or approved depends on the equipment, building systems, and project scope. It is not a detail to solve with a last-minute grille in the cabinetry. In some homes, a carefully designed solution can be integrated into the mechanical plan. In others, a lower-capacity hood, a different cooking appliance, or a recirculating system may be the more responsible choice.
Design the Hood Around the Kitchen, Not After It
Ventilation can support a refined kitchen design when it is planned as part of the architecture. A custom wood hood can create a focal point over a range. A concealed insert can preserve a tailored cabinetry line. A stainless chimney hood can suit a more contemporary kitchen. Ceiling-integrated and downdraft solutions may work in specific layouts, although they come with their own performance limitations.
The key is to choose the design after confirming the technical requirements. Custom hood enclosures need enough internal space for the insert, blower, duct connection, service access, and required clearances. Decorative details should never crowd the mechanical components or prevent future maintenance.
Noise also deserves attention. A hood that is unpleasantly loud is more likely to be left off, defeating its purpose. Remote or in-line blowers, properly sized ductwork, and a quality hood liner can help reduce sound. So can selecting a system with useful lower-speed settings for everyday cooking rather than treating maximum power as the only measure of quality.
A Better Decision Process for Your Remodel
The most reliable kitchen ventilation plan begins with a site-specific review. Your renovation team should understand the building restrictions, inspect existing conditions, identify viable duct routes, and coordinate the hood with the appliance package before cabinetry fabrication begins.
From there, the design should document the hood dimensions, installation height, duct size, electrical needs, controls, and finish details. That level of coordination protects the visual outcome and helps prevent changes that disrupt schedules, budgets, or approved plans.
At Home Design & Co, this type of coordination is part of treating a luxury kitchen as a complete renovation system, not a collection of individual selections. The best result is a kitchen that looks composed, cooks comfortably, and respects the technical and building-level realities behind the walls.
Before approving your final kitchen design, ask to see how ventilation has been resolved on the plans. That single conversation can protect the comfort, finish quality, and long-term enjoyment of the room you are investing in.