

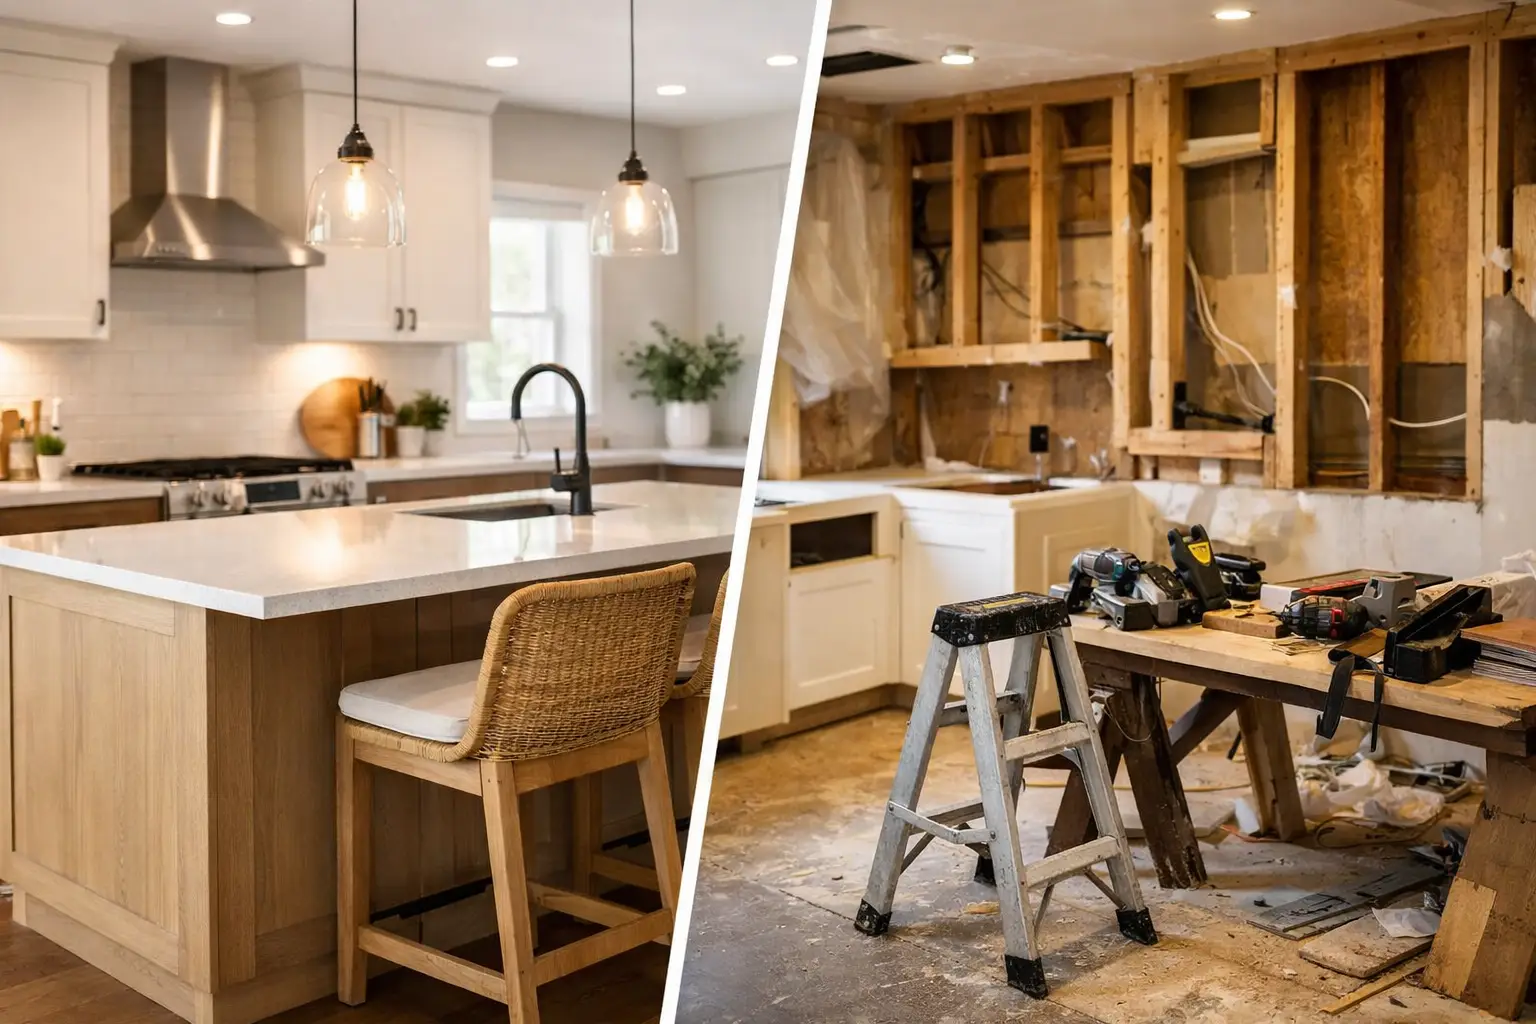
A dated Manhattan kitchen can make an otherwise beautiful apartment feel like it belongs to another era. But deciding how far to take the work is rarely simple. In the kitchen remodel vs full renovation decision, the right answer depends on more than finishes and budget. It depends on how your home functions, what is hidden behind the walls, what your building allows, and the long-term standard you expect from the result.
For some owners, a carefully planned kitchen remodel delivers the transformation they want without disturbing the rest of the apartment. For others, improving only the kitchen creates a mismatch with outdated electrical systems, adjacent rooms, or an inefficient floor plan. The goal is not to choose the larger project by default. It is to choose a scope that protects your investment and solves the right problems the first time.
What a Kitchen Remodel Usually Includes
A kitchen remodel focuses on the kitchen itself. It may involve replacing cabinetry, countertops, appliances, flooring, lighting, backsplash tile, plumbing fixtures, and paint. In a more substantial remodel, the layout can change within the existing kitchen footprint, with new electrical and plumbing work to support an island, upgraded appliances, or improved storage.
For many Manhattan apartments, this is a meaningful construction project, not a cosmetic refresh. Even when the room stays in place, high-end cabinetry must be measured precisely, appliances need proper clearances and ventilation, and building-approved protection and work-hour rules still apply. If the work affects gas, plumbing, or electrical systems, permits and licensed trades may also be required.
A kitchen-only project is often the right fit when the rest of the residence is in good condition, the kitchen layout is fundamentally workable, and the existing infrastructure can support the new design. It is also a practical choice for owners who want to improve daily living or prepare a property for sale without opening up every room.
The advantage is focus. Your budget, decisions, and construction disruption are concentrated in the space that may have the greatest impact on everyday life. The trade-off is that a kitchen remodel cannot correct issues beyond its boundaries, such as aging risers, uneven floors across the apartment, insufficient service capacity, or a living area that no longer works with the kitchen.
What a Full Renovation Covers
A full renovation addresses the residence as a connected system rather than a collection of individual rooms. Depending on the home, it can include a complete kitchen renovation, bathroom upgrades, new flooring, electrical rewiring, plumbing replacement, HVAC adjustments, lighting design, millwork, doors, wall reconfiguration, and finish work throughout.
In a co-op, condo, or townhouse, this broader scope may also involve a more detailed approval process. Building management, boards, architects, engineers, expediters, and city agencies can all have a role depending on the planned work. That complexity should not discourage a full renovation when it is justified. It should be professionally managed from the outset.
A full renovation makes sense when the kitchen is only one visible symptom of a larger issue. Perhaps the apartment has multiple dated rooms, a closed-off layout, recurring plumbing concerns, inadequate lighting, or finishes that no longer reflect how your family lives. It can also be the smarter investment after a purchase, before furniture and routines settle in.
The benefit is cohesion. Materials, lighting temperatures, hardware, flooring transitions, and proportions can be considered together. The work can be sequenced efficiently, rather than repeatedly mobilizing crews for separate projects over several years. The trade-off is a larger upfront commitment, a longer construction schedule, and more extensive planning before work begins.
Kitchen Remodel vs Full Renovation: The Decisions That Matter
The visible difference between the two options is scope. The more important difference is how deeply each project reaches into the home. Four questions usually clarify the decision.
Is the kitchen problem contained to the kitchen?
If storage is inadequate, finishes are worn, and the existing layout can be improved without moving major systems, a focused remodel may be enough. A thoughtful design can dramatically improve circulation, appliance placement, work surfaces, and visual impact within the same room.
If the kitchen feels disconnected from the dining or living space, or if you want to remove walls, relocate plumbing, or correct a broader layout problem, the conversation moves toward a full renovation. In New York City, even a seemingly simple wall change requires careful verification. A wall may affect building systems, structural conditions, or approval requirements.
What is behind the walls?
Luxury finishes deserve dependable infrastructure behind them. Before finalizing scope, evaluate the age and condition of electrical wiring, plumbing, ventilation, subfloors, and existing walls. An apartment with older systems may need upgrades that exceed the kitchen itself.
This is where transparent preconstruction planning matters. A detailed site review and itemized estimate help separate known work from potential conditions that may only become visible after demolition. No contractor can promise that an older home holds no surprises, but a professional team can identify risk areas early and establish a clear process for addressing them.
Are you likely to renovate the rest later?
A kitchen project can be phased successfully, but phasing has consequences. New kitchen flooring may meet older flooring in adjacent rooms. Fresh paint and refined millwork can make outdated areas feel more pronounced. Future work may require protection around recently completed finishes and can add duplicated mobilization, permit, and building coordination costs.
If a whole-home renovation is realistically planned within the next few years, it is worth pricing and designing the complete project now. You may still choose to phase construction, but you will do so with a coordinated master plan rather than a series of disconnected decisions.
How much disruption can your household absorb?
A kitchen remodel is disruptive because the kitchen is central to daily life. Temporary meal arrangements, limited access, deliveries, inspections, and construction noise all need to be anticipated. A full renovation expands that disruption across the home and may require the household to relocate during construction.
For busy owners, the question is not merely which project is shorter. It is whether one major disruption is preferable to several smaller disruptions over time. The answer is personal, but the schedule should be realistic. Building restrictions, lead times for custom cabinetry, elevator reservations, and inspections can shape the timeline as much as the actual construction work.
Cost, Value, and the Risk of Under-Scoping
A kitchen remodel generally costs less than a full renovation because it involves fewer rooms, fewer systems, and less demolition. Yet a premium kitchen can still represent a significant investment. Custom cabinetry, natural stone, panel-ready appliances, specialty lighting, and skilled installation all affect the budget.
A full renovation costs more because it addresses more of the home. It may also create better value when essential work is bundled intelligently. Replacing flooring throughout while walls are open, upgrading electrical service before adding high-performance appliances, and coordinating plumbing work across kitchens and bathrooms can prevent expensive rework later.
The least expensive initial scope is not always the least expensive decision. Under-scoping can leave a homeowner with a beautiful kitchen and unresolved problems nearby. Over-scoping, however, can consume budget on changes that do not materially improve how the home performs. A strong plan balances aspiration with necessity and assigns dollars where they will be felt every day.
Detailed estimating is especially valuable here. Your proposal should explain what is included, what assumptions have been made, which allowances apply, and how changes will be handled. Vague pricing creates anxiety later. Clear documentation gives you a better basis for comparing options and protecting the investment.
Why Manhattan Renovations Need Early Coordination
In Manhattan, the construction plan has to work for the building as well as the residence. Co-op and condo boards may require alteration agreements, contractor insurance certificates, architect or engineer documents, work schedules, elevator protection, deposits, and specific procedures for plumbing, electrical, or demolition work.
A kitchen remodel may have a simpler approval path than a full renovation, but it is not automatically simple. Moving a sink, adding gas appliances, modifying ventilation, or altering walls can change the requirements quickly. A full renovation requires even more coordination, particularly when wet areas, structural elements, or shared building systems are involved.
This is why homeowners benefit from a single accountable partner who can connect design decisions to construction realities. At Home Design & Co, the process is built around in-home consultation, 3D design, itemized estimating, project logistics, and hands-on execution, so the details are addressed before they become delays.
Choose the Scope That Supports the Home You Want
A kitchen remodel is the right choice when it can genuinely deliver the function, quality, and finish level you expect without leaving larger issues unresolved. A full renovation is the better choice when the kitchen is tied to broader infrastructure, layout, or lifestyle needs that deserve one coordinated solution.
Start with an honest assessment of the home, not a wish list of finishes. When the scope is defined carefully, approvals are planned early, and every cost is clearly explained, the renovation becomes far more manageable. The best next step is a professional consultation that turns your goals into a practical plan you can move forward with confidence.