

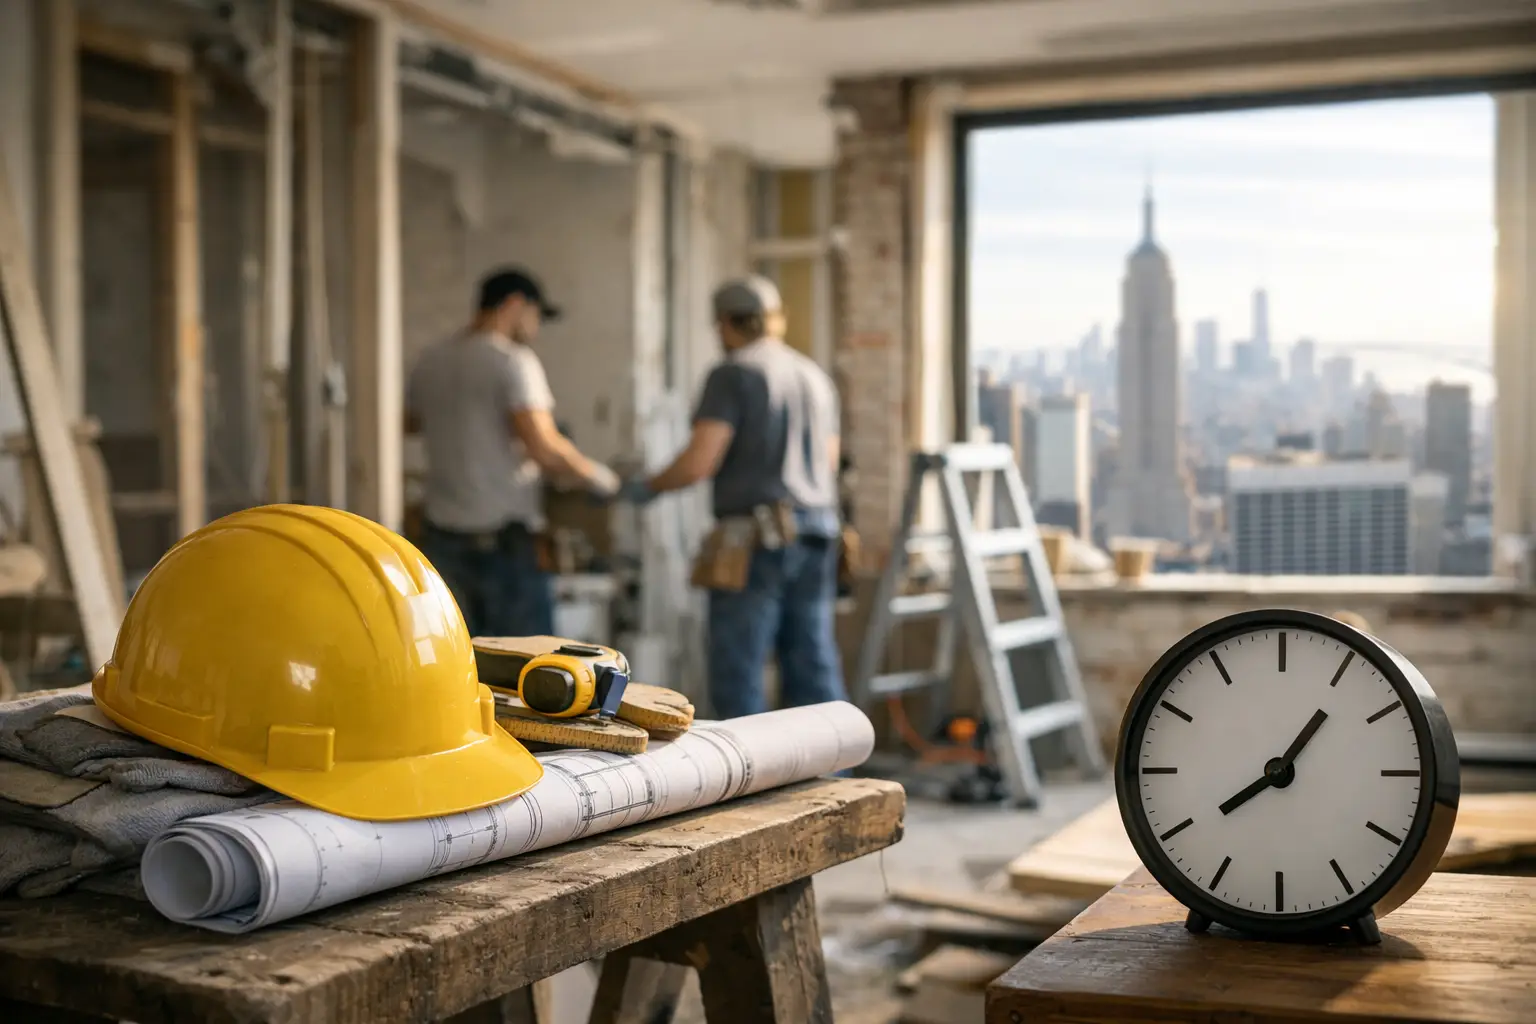
If you are asking how long does a gut renovation take NYC, you are probably already past the inspiration stage. You are thinking about move-out dates, board packages, permit filings, custom materials, elevator reservations, and how long your home will be offline. In Manhattan, a gut renovation is not a simple construction job. It is a tightly managed sequence of approvals, decisions, logistics, and execution.
The short answer is that most NYC gut renovations take about 6 to 12 months from planning to final completion. Some move faster. Many do not. The difference usually comes down to scope, building rules, speed of decisions, and whether the project is being managed by a team that knows how to keep momentum without cutting corners.
How long does a gut renovation take in NYC in real terms?
For a full apartment gut renovation in Manhattan, a realistic range is often 8 to 10 months. That timeline usually includes design development, pricing, board approval if required, permit preparation, construction, inspections, punch list work, and closeout.
For a smaller or more straightforward property, the timeline may land closer to 6 months. For a large prewar apartment, a townhouse, or a renovation involving layout changes, custom millwork, landmark constraints, or intensive building coordination, 10 to 12 months is a more responsible expectation.
What homeowners often underestimate is that demolition is only one small part of the schedule. The longer portions are usually in pre-construction and finish coordination. In New York, that front-end planning matters because a rushed start tends to create a slower project later.
The timeline broken into phases
1. Initial planning and design: 4 to 10 weeks
This is where the project gets defined properly. The renovation team measures the home, develops the layout, identifies building and code limitations, and translates your goals into a design that can actually be priced and built.
If you are renovating a kitchen and two bathrooms with modest layout changes, this phase can be relatively efficient. If you are reworking an entire apartment, combining rooms, upgrading electrical service, or selecting fully custom finishes, expect the design phase to stretch longer.
This stage also includes one of the biggest timeline variables in luxury renovations: decision-making. A homeowner who can approve plans, fixtures, stone, cabinetry, appliances, and finish details on schedule helps the project move cleanly into estimating and approvals.
2. Estimating, scope alignment, and paperwork: 2 to 4 weeks
Once the design direction is clear, the scope needs to be priced in detail. That means labor, materials, site conditions, allowances if needed, and any building-specific logistics. In NYC, good estimating is not just about budget control. It is part of schedule control too.
A vague proposal often leads to revisions, disputes, and field delays. A detailed scope reduces the chance that key work is being figured out after demolition has already started.
3. Board approval and permit preparation: 4 to 12 weeks
This is where Manhattan projects can slow down. If your building requires co-op or condo board approval, the renovation package must often include drawings, insurance documents, contractor credentials, work hours, and protection plans. Some boards review quickly. Others take weeks, especially if meetings are infrequent or additional revisions are requested.
Permits also take time. If the renovation involves plumbing, electrical, or layout changes, filings and approvals must be handled correctly. The exact timeline depends on the scope and the filing strategy, but homeowners should expect this phase to take at least a month and often longer.
A well-prepared team can shorten friction here. The board still controls its own process, but complete documentation and experience with NYC compliance requirements help avoid preventable back-and-forth.
4. Procurement and material lead times: 3 to 12 weeks, often overlapping
This phase overlaps with approvals and early construction planning. Cabinets, stone slabs, plumbing fixtures, tile, appliances, windows, and specialty items all have their own lead times. Some arrive in a few weeks. Others take months.
This matters because the construction schedule is built around what is available when needed. Custom millwork, imported tile, or a delayed appliance package can hold up finish work even when the jobsite itself is ready.
For higher-end renovations, material planning is often the quiet factor that separates a controlled timeline from a frustrating one.
5. Construction: 12 to 24 weeks
The active construction phase for a gut renovation in NYC often takes 3 to 6 months. A compact apartment with a straightforward scope may come in near the low end. A larger residence with extensive custom work may push beyond that.
The sequence usually starts with site protection, demolition, framing, rough plumbing, rough electrical, HVAC updates if needed, inspections, drywall, flooring, millwork, tile, painting, fixture installation, and final trim work.
This is also where building restrictions become real. Many Manhattan buildings limit work hours, require advance notice for noisy activities, restrict freight use, and enforce rules around debris removal, deliveries, and water shutdowns. Those limitations do not make the project impossible, but they absolutely affect pace.
6. Final inspections, punch list, and closeout: 2 to 4 weeks
Even after the visible work is done, there is still a final stretch. Inspections must be completed where required. Small corrections need to be handled. Fixtures may need adjustment. Paint touch-ups, hardware alignment, and finish detailing all happen here.
In a well-managed renovation, the punch list is controlled and expected. In a poorly managed one, this stage drags because too many details were left unresolved earlier.
Why NYC renovations take longer than homeowners expect
The biggest reason is not construction difficulty alone. It is coordination density. In Manhattan, you are not just renovating a home. You are renovating inside a building with its own rules, inside a city with strict permitting requirements, inside a supply chain that may involve custom products and long lead times.
Prewar apartments add another layer. Hidden conditions behind walls and floors are common. Uneven framing, outdated wiring, aging plumbing stacks, and nonstandard conditions can all trigger revisions once demolition begins.
Luxury expectations also affect schedule. High-end renovations usually involve tighter tolerances, more custom work, and more owner input. That produces a better result, but it rarely produces the fastest possible timeline.
What can delay a gut renovation in Manhattan?
The usual delays are predictable. Late design decisions, incomplete board packages, slow permit handling, change orders during construction, hidden site conditions, and long-lead materials are the major ones. Building access can also become a factor if freight reservations, shutdown approvals, or holiday blackout periods limit progress.
There is also a trade-off homeowners should understand clearly. Trying to force speed too early can create mistakes that cost more time later. If layout decisions are still unsettled, if materials have not been selected, or if the scope is not fully documented, starting demolition does not mean the project is ahead. It often means the uncertainty has just moved into the field.
How to keep the timeline under control
The most effective way to protect your schedule is to treat planning as part of construction, not as a delay before construction. When the design is complete, the estimate is detailed, the board package is organized, and key materials are ordered early, the project has a much better chance of moving cleanly.
It also helps to work with one team that can manage design, pricing, approvals, logistics, and build execution together. In NYC, handoff gaps between separate vendors are where a lot of time gets lost. A fully managed process creates accountability and keeps decisions connected to schedule realities.
Home Design & Co approaches this kind of work with that principle in mind. For homeowners investing in a full gut renovation, the goal is not just beautiful finishes. It is a renovation that feels controlled, compliant, and professionally led from the first walkthrough to final closeout.
So, what should you plan for?
If you want a practical planning number, assume 8 to 10 months for a full gut renovation in Manhattan unless your team gives you a very specific reason it should be shorter. If your project involves a larger apartment, extensive structural or layout changes, highly custom finishes, or a demanding board review process, plan closer to 10 to 12 months.
That answer may feel long, but for most homeowners, the better question is not how fast the project can start. It is how predictably it can finish. In New York City, a gut renovation runs best when the schedule is built on real approvals, real lead times, and real project management rather than optimistic promises.
A well-run renovation should leave you with more than a transformed home. It should leave you feeling that the complexity was handled properly, your building was respected, and your investment was protected the entire way.