

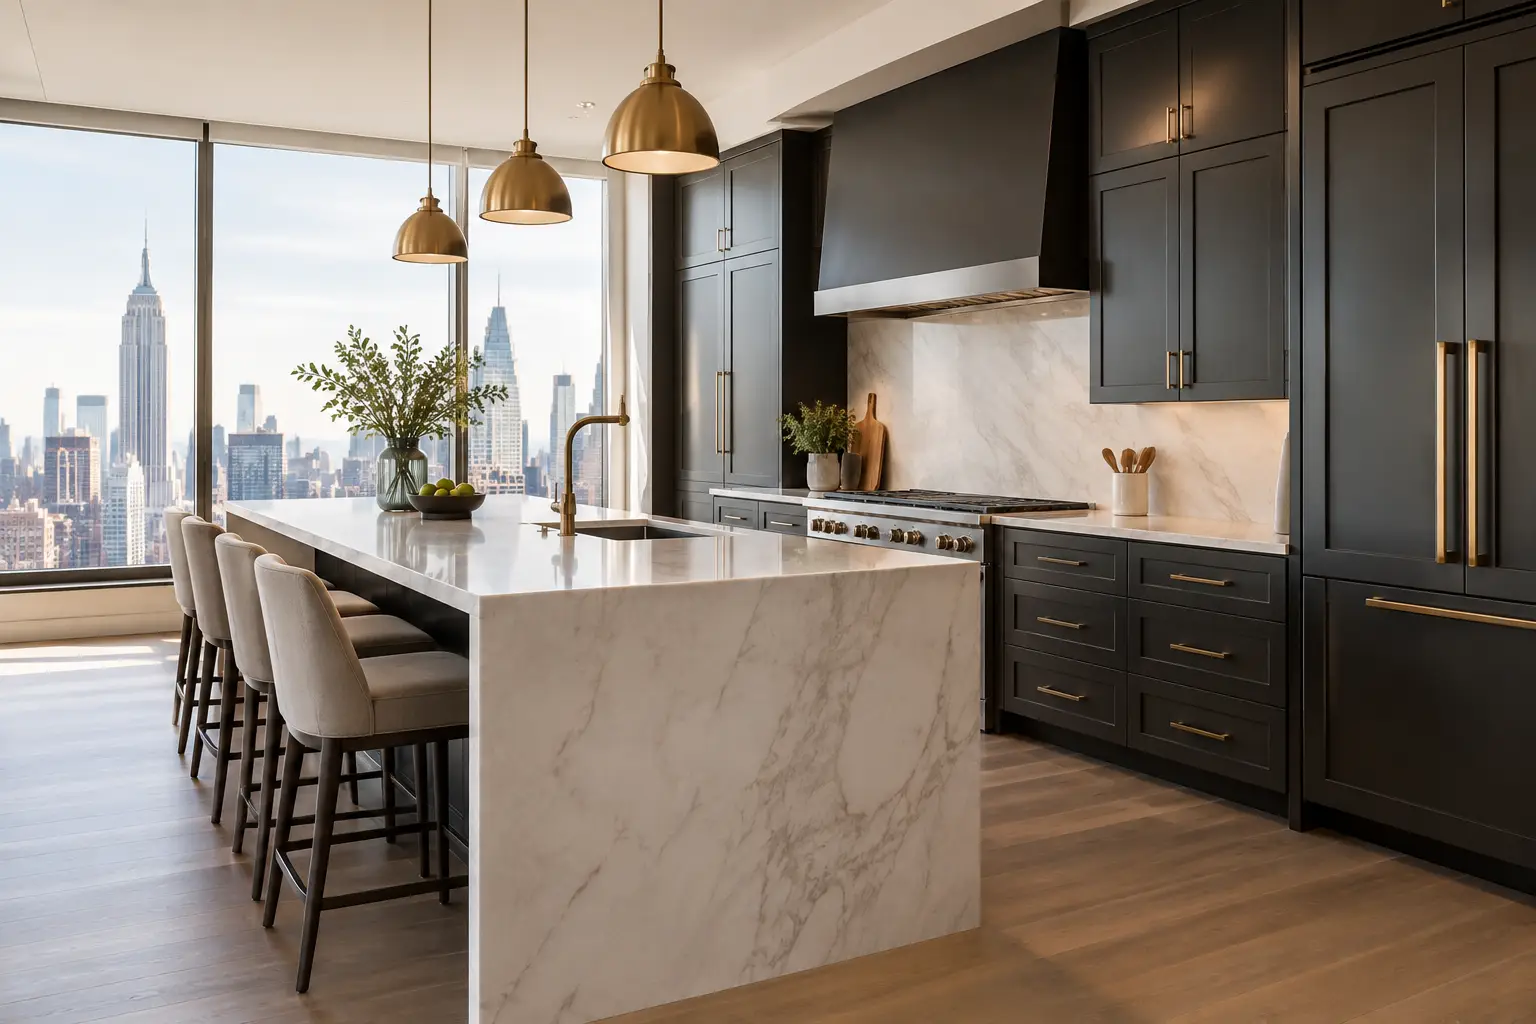
A cabinet door can look exceptional under showroom lighting and still disappoint in a Manhattan apartment. High end kitchen cabinets Manhattan homeowners invest in must work within exact dimensions, demanding building requirements, active household routines, and the visual standards of a carefully finished home. The difference is not simply a premium material or an expensive hardware package. It is how every decision is coordinated before construction begins.
For a prewar co-op on the Upper West Side, a Tribeca loft, or a renovated brownstone in the West Village, cabinetry is often the largest visual and functional component of the kitchen. It sets the room’s proportions, storage capacity, workflow, and level of finish. Getting it right calls for a design and construction process that protects the investment from the first measurement through final installation.
What High End Kitchen Cabinets in Manhattan Require
High-end cabinetry starts with a precise understanding of the space. Manhattan kitchens rarely offer forgiving dimensions. Walls may be out of plumb, floors may slope, structural columns may interrupt a layout, and risers, radiators, or existing building systems can limit where cabinets can go. A cabinet plan that appears balanced in a rendering can require meaningful adjustment once field conditions are confirmed.
That is why accurate site measurement should happen before cabinetry is finalized, not after an order is placed. The cabinet design needs to account for appliance specifications, countertop thickness, ventilation clearances, plumbing locations, electrical outlets, and door swings. In apartments, even a small conflict can become an expensive delay when millwork has already been fabricated.
Construction quality matters just as much as the plan. Premium cabinet boxes are typically built from furniture-grade plywood or similarly stable engineered materials rather than thin particleboard. The interiors should feel substantial, stay square under load, and hold up to daily use. Drawer construction, shelf support, edge finishing, and the way panels meet at corners all reveal the level of workmanship.
The visible finish deserves close attention, but it should not be evaluated in isolation. A matte lacquered door, rift-cut white oak veneer, painted maple, or richly toned walnut can each be appropriate. The right choice depends on the light in the apartment, the style of the architecture, maintenance expectations, and the other materials in the room. A pale oak kitchen can bring warmth to a contemporary Chelsea residence, while a painted inset cabinet profile may suit a classic Upper East Side home. Neither is inherently better. The strongest choice belongs to the full design.
Custom, Semi-Custom, or Stock: The Real Decision
Many homeowners assume custom cabinetry is always the correct answer for a luxury renovation. Often it is, particularly where unusual dimensions, architectural details, integrated appliances, or a very specific design vision call for made-to-order work. Custom cabinetry gives the design team latitude to adjust widths, depths, drawer layouts, finish samples, and trim details with precision.
However, semi-custom cabinetry can be a strong value when the layout fits standard cabinet increments and the selected line offers the finish, construction, and storage solutions the project requires. It may shorten lead times and provide excellent consistency without compromising the overall look. The trade-off is less flexibility around odd corners, narrow fillers, nonstandard heights, and specialized details.
Stock cabinets are generally best reserved for projects with straightforward layouts, modest customization needs, and a tighter budget. They can be useful in the right setting, but they may not provide the exact fit or finish expected in a high-end Manhattan renovation. Trying to force standard boxes into an irregular apartment kitchen can create oversized fillers, awkward gaps, and a result that feels less considered than the rest of the home.
The decision should be driven by the room, the scope, and the desired outcome, not by a label alone. A well-designed semi-custom kitchen can outperform a poorly detailed custom one every time.
Storage Should Be Designed Around Real Life
Luxury is not just visible when guests arrive. It is also the feeling of opening a drawer and finding exactly what belongs there. A high-end cabinet plan should reflect how the household actually cooks, hosts, shops, and cleans.
Start with the working zones. Cookware should be near the range, everyday dishes near the dishwasher, and food storage where it does not interrupt prep space. Deep drawers are usually more practical than lower cabinets with fixed shelves because they make heavy pots and pantry items easier to access. A well-planned drawer interior can eliminate the need to search through stacked items or crouch into a dark base cabinet.
There is also a balance to strike. Every pullout, divider, appliance garage, and specialty organizer adds cost and mechanical complexity. Some accessories are highly useful, while others are impressive only during a showroom tour. The best designs reserve premium storage features for problems they genuinely solve, then keep the remaining cabinetry clean, flexible, and easy to maintain.
Consider the details that protect a calm visual field as well. Integrated waste and recycling, hidden charging areas, panel-ready refrigeration, and dedicated small-appliance storage can reduce countertop clutter. In compact Manhattan kitchens, these choices are often what make a refined design feel functional after move-in.
Cabinet Hardware Is a Performance Choice
Soft-close hinges and full-extension drawer slides are expected in premium cabinetry, but not all hardware performs the same over time. Quality hardware should operate quietly, align accurately, and carry the intended load without sagging or binding. A wide drawer filled with dishes needs stronger support than a shallow cutlery drawer, and the specifications should reflect that difference.
Pulls and knobs also deserve more consideration than they usually receive. They influence the room’s character, but they are touched constantly. Scale, grip, finish durability, and placement all affect the daily experience. Large appliance pulls should coordinate with cabinet hardware without looking overly matched or competing with the appliances.
Handleless cabinetry can create a sleek, architectural look, especially in contemporary downtown apartments. Yet it may show fingerprints more readily and can be less intuitive for young children or older family members. Traditional hardware adds a tactile point of contact and can make a kitchen feel more timeless. This is a design decision, but it is also a practical one.
Installation Is Where the Investment Is Protected
Even exceptional cabinets cannot compensate for poor installation. High-end cabinetry relies on straight reveals, level runs, consistent spacing, properly scribed panels, and careful coordination with stone, tile, appliances, and lighting. These details are most visible at the end of the project, when a quarter-inch inconsistency can stand out across an otherwise beautiful kitchen.
In Manhattan, installation also involves logistics beyond the room itself. Buildings may require certificates of insurance, approved work hours, elevator reservations, protective measures for common areas, and specific delivery procedures. Cabinet deliveries must be scheduled around those rules, and materials need to be checked for damage before they move into the apartment.
A fully managed renovation team coordinates those moving parts early. That includes confirming lead times, reviewing shop drawings, sequencing demolition and rough work, preparing the space for installation, and addressing punch-list items after countertops and appliances are in place. Home Design & Co approaches this stage as a controlled process, because refined cabinetry depends on disciplined execution as much as thoughtful design.
Questions to Settle Before Ordering
Before a cabinet order is released, homeowners should have clear answers about scope, materials, timing, and responsibility. The estimate should distinguish cabinetry, design, delivery, installation, hardware, and any associated construction work. If a change arises, such as an appliance substitution or an unexpected wall condition, there should be a defined process for documenting its cost and schedule impact.
It is also wise to review physical samples in the apartment when possible. Natural light, window direction, surrounding finishes, and the scale of the room can alter how a color or wood grain reads. What feels warm in a studio may look flat in a sunny corner kitchen. Door samples, countertop samples, and hardware should be viewed together rather than selected one at a time.
Finally, do not treat lead time as a footnote. Custom and semi-custom cabinet schedules can affect the entire renovation calendar. Ordering too early can be risky if dimensions or appliance selections are unresolved. Ordering too late can leave the project waiting on one of its most important components. Proper planning creates room for verification without putting the construction schedule under pressure.
A Manhattan kitchen should feel composed because the work behind it was composed. When cabinetry, appliances, construction, and building logistics are planned as one coordinated effort, the finished room can deliver the beauty homeowners expect and the confidence they need to enjoy it every day.