

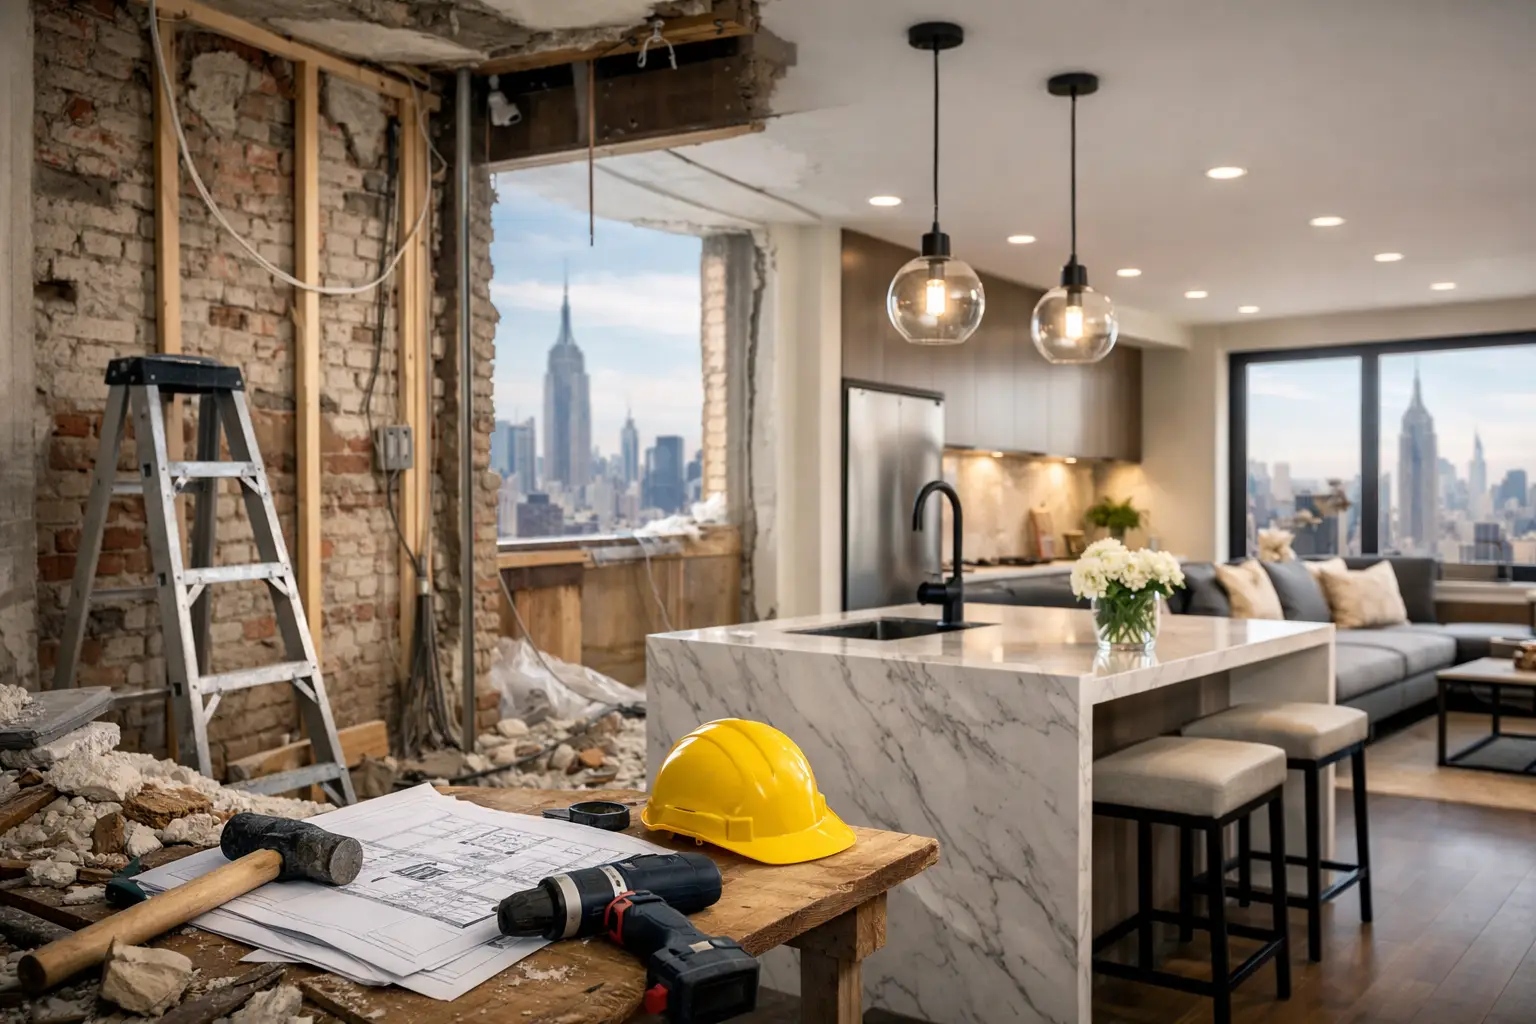
A Manhattan apartment can look perfectly livable until renovation planning exposes what is behind the walls: aging plumbing, limited electrical capacity, uneven floors, outdated ventilation, and a layout that no longer fits the way your family lives. A full gut renovation is the moment to address those conditions properly, while creating a home that feels intentional in every room.
This is not a cosmetic refresh. It is a coordinated reconstruction of the interior, often involving demolition, new mechanical systems, reconfigured layouts, custom millwork, premium finishes, and close coordination with the building. For homeowners, the value is substantial. So is the need for disciplined planning before construction begins.
When a Full Gut Renovation Is the Right Choice
A full renovation is generally the right path when isolated upgrades would leave larger problems untouched. Perhaps the kitchen is undersized, bathrooms have recurring plumbing issues, storage is insufficient, and the electrical system was not designed for contemporary appliances and technology. Addressing one room at a time can become more disruptive and more expensive when work must be reopened later.
It is also the appropriate scope when you are purchasing a dated co-op or condo and want to make it fully your own before moving in. In these cases, it is more efficient to coordinate demolition, permits, material deliveries, inspections, and finishing work under one comprehensive project plan rather than returning to the building repeatedly.
That does not mean every older apartment requires a complete gut. If the layout works, systems are sound, and your goals are concentrated in a kitchen or primary bath, a focused renovation may offer a better return. The right decision depends on the condition of the home, the building's requirements, your timeline, and how long you plan to own the property.
A Full Gut Renovation Begins With Scope, Not Finishes
Beautiful stone, cabinetry, and fixtures matter, but they should not be the first decisions. A successful project begins by defining what will change structurally and mechanically, what must remain, and how each room needs to perform.
During the planning phase, homeowners should be able to see a clear picture of the proposed layout, design direction, construction scope, allowances, and project logistics. Detailed drawings and 3D design are especially valuable in New York City apartments, where every inch affects circulation, storage, appliance clearances, and the feel of the space.
This is also where experienced guidance can prevent expensive revisions. Moving a kitchen sink, adding a laundry closet, relocating a bathroom, or opening a wall may be possible, but each decision has implications for plumbing lines, electrical loads, ventilation, approvals, and neighboring units. A thoughtful plan tests those issues before demolition begins.
An itemized estimate should reflect that same level of clarity. Rather than presenting one broad number, it should separate labor, materials, allowances, permit-related costs, and the work required to protect and manage the site. You should understand what is included, what remains to be selected, and what circumstances could change the final cost.
NYC Building Rules Shape the Entire Project
In Manhattan, the apartment is only one part of the renovation equation. Co-op boards, condominium managers, and building staff often have detailed rules governing construction hours, insurance certificates, elevator reservations, debris removal, material deliveries, noise, and required approvals.
A contractor must be prepared to work within those requirements from the outset. That may include assembling a renovation package, providing certificates of insurance, coordinating access, scheduling deliveries around freight elevator availability, and maintaining proper protection in common areas. These tasks can appear administrative, but they directly affect whether a project moves forward without avoidable delays.
Permitting is equally important. Depending on the scope, work may require filings and approvals through the New York City Department of Buildings, along with inspections at key stages. Electrical, plumbing, and mechanical work must be completed by properly qualified professionals. Skipping the process or relying on vague assurances creates risk for the homeowner, particularly when it is time to sell, refinance, or respond to a building inquiry.
The practical advantage of a fully managed renovation partner is accountability. One experienced team should coordinate design, estimating, permitting, building communication, construction, and closeout instead of leaving the homeowner to connect separate parties under pressure.
What Changes Behind the Walls
The most consequential work in a full gut renovation is often invisible after move-in. Once walls and ceilings are open, the project team can assess conditions that were impossible to verify during a walkthrough. This may include old supply lines, corroded waste pipes within the apartment, ungrounded wiring, inadequate circuits, poor insulation, or framing that needs correction before new finishes are installed.
Electrical planning deserves particular attention in a luxury renovation. Modern kitchens, home offices, entertainment systems, lighting plans, motorized shades, heated bathroom floors, and high-performance appliances all require a coordinated approach. The goal is not simply to add outlets. It is to create an electrical plan that supports how the home will be used without compromising safety or aesthetics.
Plumbing and ventilation decisions carry similar weight. Wet areas must be planned around the building's constraints, while bathrooms and kitchens need reliable ventilation and carefully considered fixture placement. In many apartments, the preferred layout on paper must be adjusted to respect risers, structural conditions, or board rules. Good planning does not ignore those limitations. It solves for them early.
Designing for Daily Life, Not Just the Reveal
A refined apartment should photograph beautifully, but its greater value is in how it works on an ordinary Tuesday morning. That means considering where coats, luggage, cleaning supplies, pantry items, charging devices, and children's belongings will live. It means providing task lighting where it is needed, choosing durable materials for high-use zones, and creating rooms with enough flexibility to adapt over time.
Custom millwork is often central to this process in Manhattan homes. A well-designed entry wall can organize daily arrivals without making a narrow foyer feel crowded. Built-ins can turn an awkward wall into useful storage. Kitchen cabinetry can make room for appliances, pantry storage, and entertaining essentials without overwhelming the architecture.
Material selection should balance appearance, maintenance, and lead time. Natural stone offers depth and individuality, but some varieties require more care than engineered surfaces. Custom cabinetry can deliver an exceptional fit and finish, but it must be ordered early enough to protect the construction schedule. There is no universal best choice. The right choice supports your lifestyle, budget, and expectations for long-term maintenance.
Protecting the Budget and Schedule
A full gut renovation involves variables, particularly in prewar apartments where hidden conditions can emerge after demolition. The answer is not to promise that nothing unexpected will happen. The answer is to establish a realistic budget, investigate conditions thoroughly, carry an appropriate contingency, and communicate quickly when a decision is required.
Homeowners should expect a clear sequence: planning and approvals first, followed by demolition, rough plumbing and electrical work, inspections, wall and floor preparation, cabinetry and finish installation, then final punch-list work. Some activities overlap, but critical dependencies cannot be rushed. Flooring should not be installed before overhead work is complete, and custom pieces cannot be installed until the site is properly prepared.
Long-lead items are one of the most common causes of frustration. Appliances, specialty tile, stone slabs, plumbing fixtures, lighting, and custom millwork should be selected and ordered according to the project schedule, not simply when a decision feels convenient. A contractor who manages procurement and logistics helps protect both the timeline and the condition of premium materials once they arrive.
Choosing the Team for a Full Gut Renovation
The right contractor should offer more than a portfolio of attractive rooms. Ask how the team handles permits, board packages, insurance requirements, change orders, site protection, inspections, and communication. Request a detailed estimate and make sure you understand the assumptions behind it. Confirm that the contractor is properly licensed and insured for the work being performed.
You should also look for a process that gives you visibility without asking you to become the project manager. Regular updates, clear next steps, documented selections, and direct answers to budget questions are not extras. They are essential safeguards in a project involving your home and a significant investment.
Home Design & Co approaches full-home work as a managed renovation experience, bringing design, detailed estimating, construction oversight, and NYC building coordination into one accountable process. That structure allows homeowners to focus on decisions that shape the finished home rather than chasing paperwork, deliveries, and trades.
The best time to protect your renovation is before the first wall comes down. Begin with a scope that reflects how you want to live, a team prepared for New York City's demands, and a plan detailed enough to make confident decisions at every stage.