

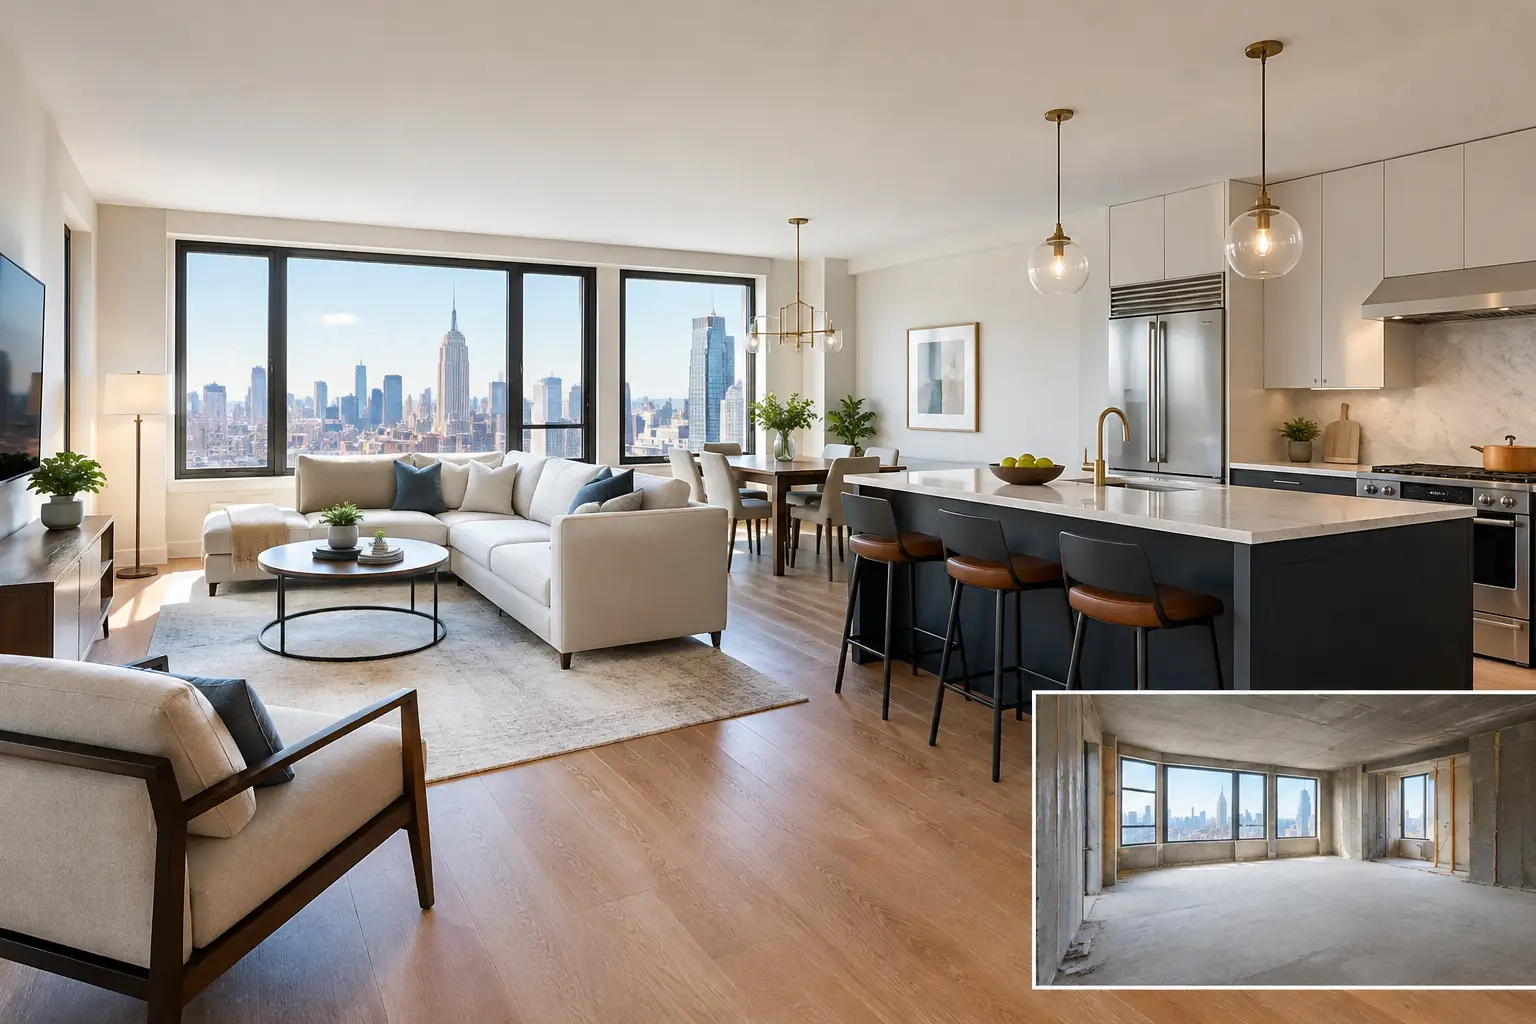
A successful combined apartments renovation case study is rarely about removing one wall and choosing new finishes. In Manhattan, joining two residences means reconciling building rules, structural conditions, plumbing limitations, electrical capacity, and the daily realities of construction in an occupied building. The reward can be substantial: a custom-scale home in a neighborhood where finding the right amount of space is often harder than renovating it.
This case study reflects the type of planning, design coordination, and construction oversight required to combine two adjacent Manhattan apartments into one refined family residence.
The Starting Point: Two Apartments, One Better Home
The owners had adjacent apartments on the same floor of a prewar cooperative on the Upper West Side. One was a two-bedroom residence used as the family’s primary home. The other, a smaller one-bedroom apartment, had been used for guests and overflow storage. Their goal was not simply to create more square footage. They wanted one cohesive home with a larger kitchen, a proper dining area, a private primary suite, flexible space for children and guests, and storage that did not dominate every room.
The existing layouts made the opportunity clear, but the challenges appeared just as quickly. The apartments had different floor levels, separate electrical panels, mismatched radiator locations, and a wall between them that required careful investigation. The building also had strict alteration requirements, including prescribed work hours, elevator reservations, insurance documentation, and board approval before demolition could begin.
For homeowners considering a similar project, this is the first practical lesson: the purchase decision and the renovation decision are connected, but they are not the same decision. Two apartments may sit side by side, yet the work required to make them function as one home can vary dramatically.
Due Diligence Before Design
Before developing a final layout, the team evaluated the conditions that would determine what was realistically possible. That included reviewing available building plans, inspecting both apartments, locating risers and major mechanical elements, and assessing the wall proposed for the connection.
The central question was whether the opening between the apartments could be created without compromising a structural component or disrupting building systems. In New York City, that answer should never be assumed from a floor plan alone. A licensed design and engineering team must verify the conditions and prepare a compliant approach where required.
The owners also needed to understand the cooperative’s policies. Some buildings limit wet-area relocation. Others require specific sound-control assemblies, restrict deliveries, or impose substantial fees for review and oversight. These conditions influence both design and budget. A beautiful plan that conflicts with the alteration agreement is not a workable plan.
In this project, the feasible connection point was identified near the entry sequence. That location made it possible to establish a single, intentional arrival experience rather than leaving the home with two competing front doors and an awkward corridor.
Designing One Residence Instead of Two Joined Units
The design brief called for a home that felt original to the building, not like two apartments stitched together. That required more than matching flooring across the threshold.
The larger apartment became the public side of the home. Its living room retained the prewar proportions and natural light that had drawn the owners to the residence. The former smaller apartment was reconfigured to support the family’s private spaces, including bedrooms, a study that could serve as a guest room, and a quieter work area.
A kitchen built for the new scale
The original kitchen was narrow and isolated. By reworking adjacent space within the permitted footprint, the new plan created a larger kitchen with an island, integrated storage, high-performance appliances, and a clear connection to the dining area. The family wanted a room that could handle weekday breakfasts, catered dinners, and school projects without looking overfilled.
That balance came from disciplined planning. Tall storage was concentrated along one wall, keeping the main sightlines open. The island added seating without turning the kitchen into a traffic bottleneck. Material selections were elevated but durable: stone surfaces chosen for daily use, custom cabinetry with concealed organizational features, and lighting layered for cooking, entertaining, and evening ambience.
A transition that feels intentional
The new opening between apartments became a design feature rather than a construction scar. The team aligned the transition with the circulation path, adjusted surrounding millwork, and used consistent flooring and trim details to carry the eye through the home.
The floor-level difference required a carefully detailed solution. Instead of a conspicuous step at the connection, the design incorporated a gradual, code-conscious transition within the larger circulation zone. Details like this matter. In a luxury renovation, the quality of the experience often depends on what the homeowner does not have to notice.
The Approval and Permitting Process
For a project of this complexity, pre-construction administration is not background paperwork. It is part of the renovation itself.
The scope required a coordinated submission package for the cooperative, including architectural drawings, engineering documentation where applicable, contractor insurance certificates, project schedules, and required agreements. Because the work involved combining residences and modifying systems, the project also required careful attention to city filing and permit requirements.
The timeline depended on more than the contractor’s availability. Board review cycles, management company comments, city processing, and building-required revisions all had to be accounted for before work could start. Homeowners often focus on the construction duration, but the approval period can be equally consequential, especially when a move-in date or lease expiration is involved.
A fully managed renovation partner helps protect the schedule by identifying these requirements early, assembling accurate documentation, and responding quickly when the building requests clarification. No contractor can control every approval variable, but experienced coordination reduces avoidable delays.
Construction Logistics Inside a Manhattan Cooperative
Once approvals were in place, execution began with protection, containment, and a detailed logistics plan. The building required hallway protection, designated delivery windows, elevator coordination, and strict cleanup procedures. Those standards are not optional courtesies. They protect neighbors, common areas, and the homeowner’s relationship with the building.
The construction sequence began with selective demolition and verification of concealed conditions. As is common in older Manhattan buildings, some field conditions differed from the original drawings. Existing framing, piping routes, and floor variations required adjustments that were reviewed before the work proceeded.
This is where transparency matters most. A well-managed project does not hide a discovered issue behind vague language. It documents the condition, explains the options, identifies the cost and schedule implications, and secures a decision before moving forward. The goal is not to pretend that surprises never occur. It is to keep them controlled.
The team then coordinated rough plumbing, electrical upgrades, HVAC improvements, insulation, and sound-control assemblies before closing walls. Custom cabinetry, stone fabrication, plumbing fixtures, lighting, and specialty finishes were released according to verified field dimensions and installation timing. Ordering premium materials too early can create storage and damage risks; ordering them too late can hold up completion. Proper procurement is a schedule discipline, not an afterthought.
Where the Investment Went
Combining apartments can involve a larger budget range than homeowners initially expect because the work extends beyond finish selections. The major cost drivers in this project included design and engineering, permit and building requirements, demolition, structural or framing modifications, electrical consolidation, kitchen and bathroom construction, custom millwork, finish materials, and project logistics.
The homeowners made deliberate choices. They invested heavily in the kitchen, primary bathroom, millwork, lighting, and sound control because those elements would shape daily life and long-term value. They were more selective in secondary rooms, using simpler finishes where a custom solution would not meaningfully improve function.
That is the right framework for a high-end renovation: spend where performance, craftsmanship, and visual impact will be felt every day. Not every room needs the same level of customization, but the home should feel consistent in quality.
The Result: A Home That Functions as One
When the work was complete, the residence read as a single, thoughtfully proportioned Manhattan home. The new layout gave the family separate areas for gathering, working, resting, and hosting without losing the warmth of the original apartment. Storage was integrated rather than added as an afterthought. The kitchen became the center of the home, while the bedroom wing offered privacy from the activity of the main living spaces.
Just as importantly, the project had a clear paper trail, coordinated approvals, and a managed process from initial planning through final completion. That structure is what allows a complex apartment combination to feel less like a risk and more like a considered investment.
For Manhattan owners weighing an apartment combination, the right first step is not choosing tile or sketching a new kitchen. It is a detailed feasibility conversation with professionals who can evaluate the building, the layout, the approvals, and the true scope before commitments are made. Home Design & Co approaches that conversation with the level of planning, protection, and hands-on management a high-stakes NYC renovation deserves.