

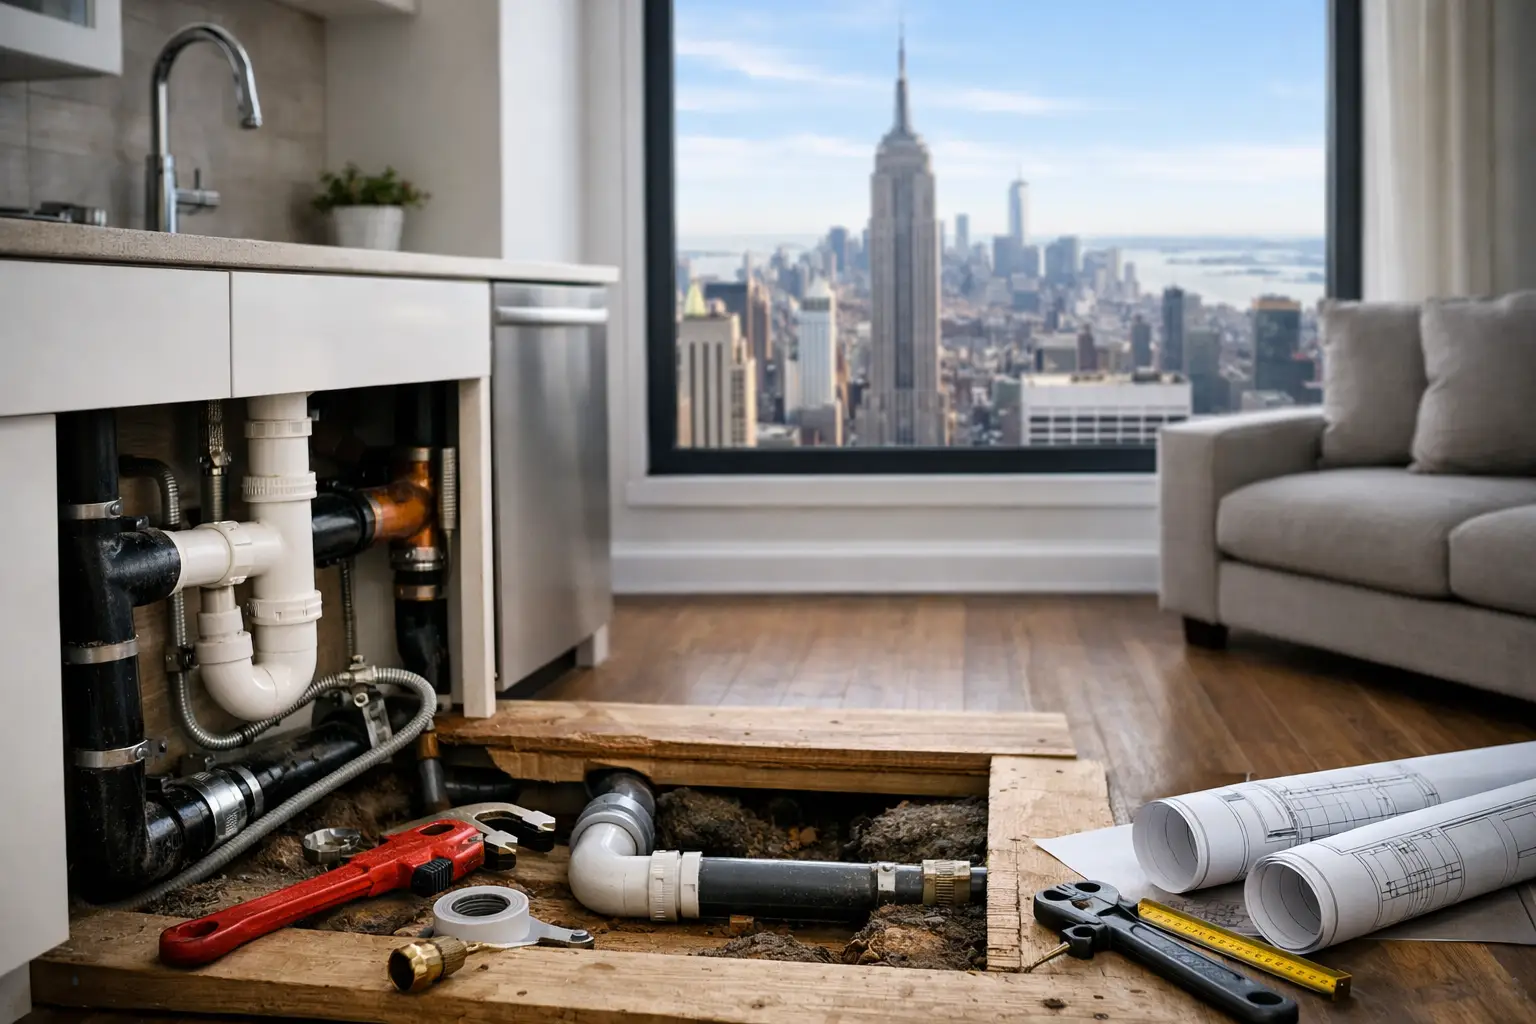
A beautiful new kitchen island or a larger primary bath often begins with one deceptively simple question: can I move plumbing? In a Manhattan apartment, the answer is often yes - but the real question is how far it can move, what sits below the floor, and whether your building will approve the work.
Moving a sink, dishwasher, shower, toilet, or laundry connection can dramatically improve how a home functions. It can also introduce structural, permitting, waterproofing, and building-management requirements that need to be understood before design decisions are finalized. A well-planned renovation makes the possibilities clear early, so the finished space feels intentional rather than compromised.
Can I Move Plumbing Without Moving the Entire Layout?
Sometimes, yes. A sink can often shift along the same wall with relatively limited complexity, especially if the new location remains close to the existing waste and water lines. This is common in kitchen renovations where homeowners want to center a sink beneath a window, enlarge countertop runs, or create better spacing around a range.
The level of difficulty rises when fixtures move across the room. Water supply lines are flexible in their routing compared with drain lines. Drains rely on gravity, which means they need the correct pipe size and continuous slope to perform properly. The farther a fixture moves from its existing connection, the more space may be needed below the floor to maintain that slope.
A kitchen island sink is a good example. It may be feasible, but the floor assembly has to accommodate the drain route and venting requirements. In an apartment, that can mean reviewing the slab, joist direction, ceiling conditions below, and the building's alteration policies before promising a particular layout.
Toilets are usually the most restrictive fixture to relocate. Their larger drain line, connection to the building's waste stack, and venting requirements make them less flexible than a vanity or kitchen sink. A shower may be movable as well, but its drain location, waterproofing system, and required pitch all need careful coordination.
The Plumbing Stack Often Determines the Design
In New York City apartments, plumbing stacks are the vertical pipes that serve multiple residences. They are essential shared building infrastructure, not simply components inside your apartment. This is why a proposed layout that looks straightforward on a design plan may require a more detailed feasibility review in the field.
Moving a fixture near its existing stack is generally more efficient than placing it on the opposite side of the home. That does not mean every renovation must preserve a dated layout. It means the design should balance the desired result with the physical realities of the building.
Older co-ops, prewar buildings, and townhouses can present especially varied conditions. Pipe materials may be outdated, previous renovations may have created unexpected conditions, and floor or wall assemblies can differ from one room to the next. In newer condominium buildings, house rules and engineering requirements may be more standardized, but the approval process can still be exacting.
A professional site evaluation should identify the existing supply lines, drain paths, venting, shutoff locations, and accessible risers before the design is locked. It is much easier to refine a plan at this stage than to revise cabinetry, stone, tile, and electrical plans once construction has begun.
Building Approval and Permits Are Part of the Scope
For Manhattan homeowners, moving plumbing is rarely only a contractor decision. Most co-ops and condos require an alteration agreement, certificates of insurance, contractor licensing documentation, and approval of submitted plans. Depending on the scope, the project may also require filings with the New York City Department of Buildings and review by a licensed professional.
Buildings often have specific restrictions around wet-over-dry conditions. In simple terms, they may limit where kitchens, bathrooms, or laundry equipment can be placed in relation to the apartment below. These rules are designed to protect neighboring residences from leaks, noise, and damage. They can affect whether a new powder room, relocated kitchen sink, or washer-dryer installation is permitted.
Approval requirements vary by building. Some boards focus heavily on waterproofing details, plumbing riser access, and noise-control assemblies. Others require a building engineer to review plans or request inspections at key stages. A contractor who understands the process can prepare the right documentation, coordinate with management, and keep the renovation moving without avoidable administrative delays.
What Moving Plumbing Can Cost
There is no responsible flat answer because plumbing relocation costs depend on access, distance, fixture type, pipe condition, and building requirements. Shifting a vanity a few feet along the same bathroom wall is fundamentally different from relocating a kitchen to another area of the apartment.
Costs may include demolition, new hot and cold water lines, drain and vent modifications, valves, shutoffs, wall or floor opening and repair, waterproofing, permit filings, inspections, and restoration of finishes. If work affects a shared riser or requires access from below, coordination can add time and expense.
Luxury finishes also raise the stakes of coordination. Custom cabinetry, bookmatched stone, heated flooring, large-format tile, and specialty fixtures all depend on precise rough-in locations. A small plumbing adjustment made too late can affect a finished elevation, cabinet drawer clearance, or the placement of a carefully selected slab.
The most transparent approach is an itemized estimate that separates plumbing scope from construction, finish restoration, and project logistics. This gives homeowners a clearer view of where the investment is going and allows informed choices before work starts.
When Relocating Plumbing Is Worth It
The best reason to move plumbing is not simply that it can be done. It is that the move creates a meaningful improvement in daily life, property value, or both.
In a kitchen, that might mean relocating the sink to create a true preparation zone, making room for a larger refrigerator, or allowing an island to function as a gathering place rather than an obstacle. In a bathroom, it might mean converting an awkward tub layout into a generous walk-in shower, improving vanity storage, or creating a more private toilet area.
There are times when staying close to the existing layout is the smarter investment. If a modest shift delivers the same functional result, it can preserve budget for higher-impact elements such as millwork, lighting, stone, appliances, or better fixtures. Good renovation planning is not about choosing the most dramatic construction option. It is about making every decision support the finished home.
A Better Way to Plan a Plumbing Move
Start with the life you want the room to support, then test that vision against the apartment's existing conditions. Measurements, fixture specifications, pipe routes, and building rules should inform the design from the beginning rather than becoming last-minute constraints.
For a fully managed renovation, the process should bring design, estimating, permitting, building coordination, and construction into one organized plan. At Home Design & Co, that means evaluating feasibility during the in-home consultation and design phase, communicating the trade-offs clearly, and coordinating the details that protect both the home and the building.
Before approving a final layout, ask how the drain will be routed, whether venting is required, what floor or ceiling work may be needed, and whether the building has restrictions on the proposed location. You should also know who is responsible for permits, insurance certificates, inspections, and restoring any affected finishes.
Moving plumbing can be one of the decisions that turns a conventional renovation into a home that works beautifully for the way you live. With the right early assessment and disciplined project management, the question is not just whether it can move, but whether the move is the right one.