

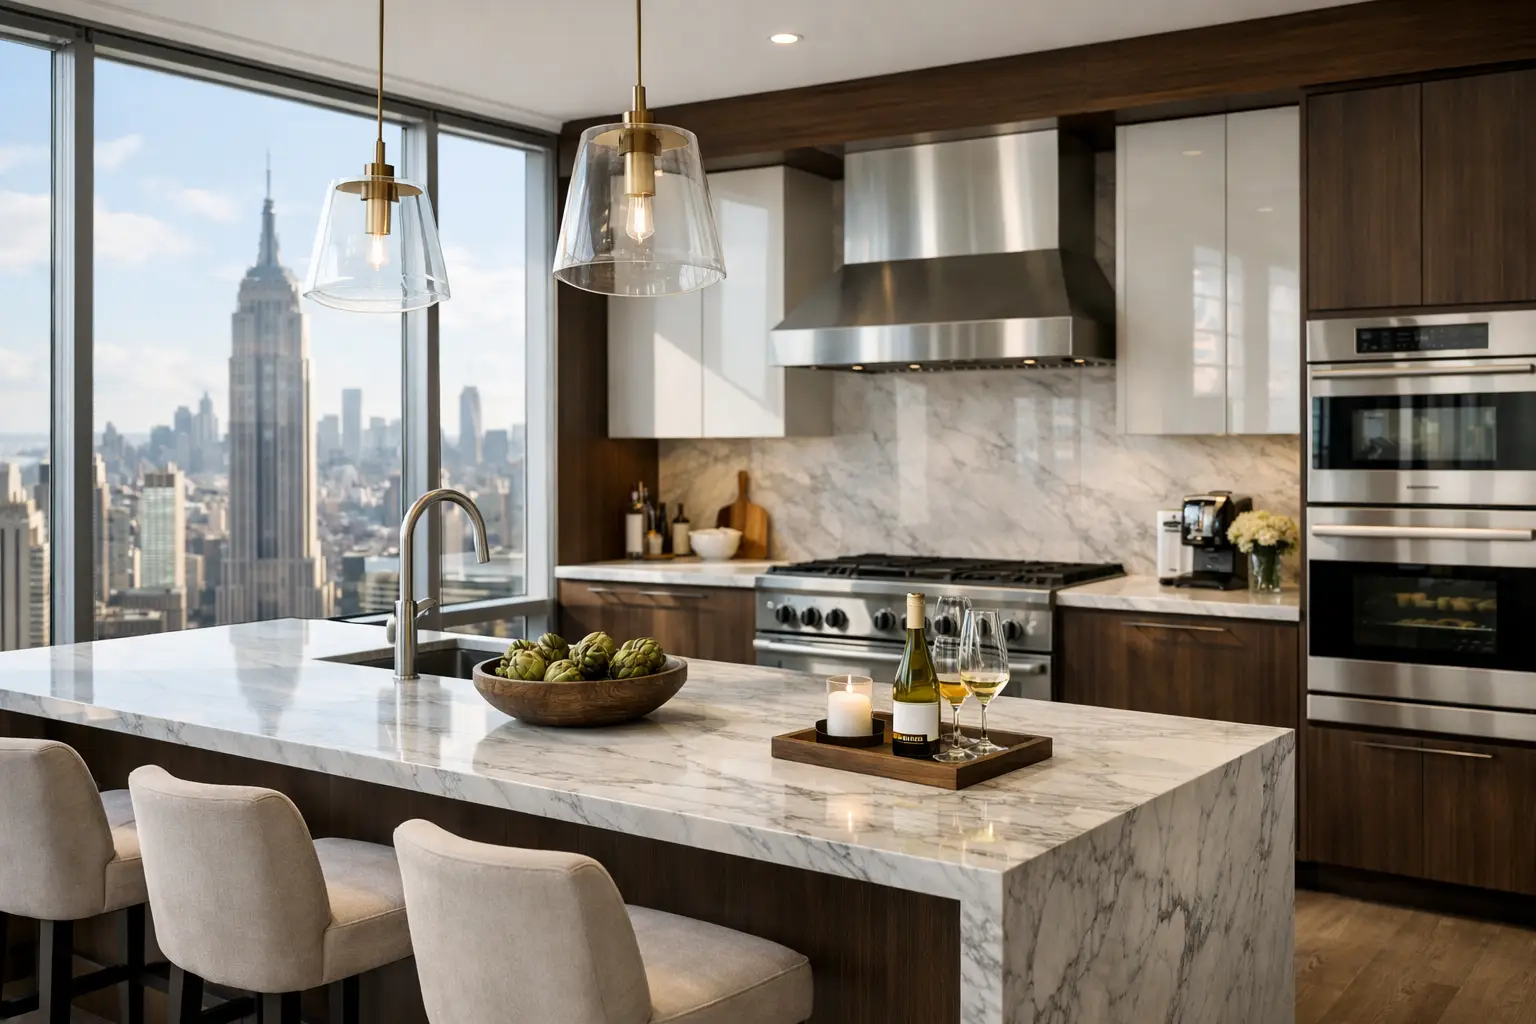
A luxury kitchen in Manhattan has to do more than photograph beautifully. It must work within the realities of a co-op or condo, accommodate daily routines, support entertaining, and make every square foot feel intentional. The best luxury kitchen layouts balance those priorities early, before cabinetry, stone, and appliances turn a promising idea into an expensive compromise.
For a prewar apartment on the Upper East Side, that may mean preserving a formal room while upgrading its performance. In Tribeca or SoHo, it may mean creating a generous open kitchen that feels composed rather than commercial. The right answer depends on the apartment’s footprint, building rules, mechanical constraints, and the way your household actually lives.
What Makes a Kitchen Layout Feel Truly Luxurious?
Luxury is not simply a larger island or a more expensive range. It is the feeling that the room anticipates your needs. There is a place to set down groceries without blocking a walkway, enough clearance for two people to cook at once, and storage that keeps the visual field quiet.
A successful plan also separates high-activity zones. The cook should be able to access the range, refrigerator, and prep area without crossing paths with someone loading the dishwasher or making coffee. In smaller Manhattan homes, that distinction is especially valuable. Square footage may be limited, but the layout can still feel calm, generous, and exceptionally efficient.
The best plans are also built around the fixed conditions of the home. Plumbing risers, gas availability, venting routes, structural walls, and electrical capacity can determine what is practical. In a co-op, board requirements and alteration agreements add another layer. Designing around those realities from the start protects the budget and helps avoid changes once construction is underway.
The Best Luxury Kitchen Layouts for NYC Apartments
The One-Wall Kitchen With a Statement Island
A one-wall kitchen is often the most elegant choice for an open loft or a combined kitchen-living area. Tall cabinetry, integrated appliances, and a continuous run of carefully proportioned millwork create a clean architectural backdrop. The island then becomes the room’s working center, with seating, storage, and a broad surface for preparation or serving.
This layout works particularly well when the kitchen should blend into the living space rather than dominate it. Panel-ready refrigeration, concealed ventilation, and a restrained material palette help the cabinetry read more like custom furniture.
The trade-off is that a single wall can become crowded if every appliance is placed there. A properly sized island can relieve that pressure by housing a sink, dishwasher, microwave drawer, or secondary refrigeration. Clearance is critical: an island that is too large can make an otherwise open room difficult to navigate.
The Galley Kitchen, Refined
The galley layout is common in Manhattan apartments for a reason: it uses a narrow footprint efficiently. It can also be remarkably luxurious when treated as a tailored workspace rather than a limitation. Parallel runs allow for clear zones, such as cooking and cleanup on one side, with refrigeration and prep on the other.
For a high-end result, focus on proportion and visual continuity. Full-height cabinetry, integrated appliances, well-planned task lighting, and a dramatic stone backsplash can make a compact galley feel intentional and sophisticated. Where space permits, widening a doorway or adding a cased opening can improve light and create a better connection to the dining area.
A galley kitchen requires disciplined planning. Opposing cabinet doors, appliance handles, and open dishwasher doors must be accounted for. This is where detailed design and accurate field measurements matter. A few inches can determine whether the room feels efficient or frustrating.
The L-Shaped Kitchen With a Dining Connection
An L-shaped kitchen is one of the most adaptable layouts for corner apartments and homes where the kitchen opens to a dining room. It provides two connected runs of cabinetry, leaving room for a table, banquette, or compact island depending on the dimensions.
This configuration is a strong option for homeowners who want an open, social kitchen without committing to a fully exposed work zone. One leg of the L can include tall pantry and refrigeration storage, while the other handles cooking and cleanup. A peninsula can add seating and define the kitchen boundary without requiring the circulation space of a freestanding island.
The key is avoiding a corner that becomes inaccessible storage. Specialty pull-outs can help, but a better approach is often to assign the corner to a less frequently used function and protect the prime drawers for everyday cookware, dishes, and pantry items.
The U-Shaped Kitchen for Serious Cooks
For homeowners who cook often, the U-shaped kitchen remains one of the highest-performing layouts. Three connected sides create an enclosed work zone with ample countertop area and storage. It is especially effective in larger apartments or in a dedicated kitchen room where openness is not the primary goal.
A luxury U-shaped plan can include a professional-style range, substantial refrigeration, a baking or beverage station, and deep drawer storage without forcing every activity onto one wall. When the proportions allow, a small central island or a movable worktable can add flexibility.
This layout can feel closed in if upper cabinets are overused or the aisle widths are too tight. Consider mixing tall storage with open wall space, windows, or carefully designed display cabinetry. The goal is to retain the kitchen’s exceptional functionality while giving it visual breathing room.
The Peninsula Kitchen for Compact, Connected Spaces
A peninsula is often the practical answer when an island looks appealing but does not fit responsibly. Attached to a wall or cabinet run, it creates valuable counter space, storage, and casual seating while maintaining more manageable circulation.
In a Manhattan apartment, a peninsula can also separate the kitchen from the living area without closing it off. It gives guests a place to gather outside the primary cooking zone and provides a natural location for a sink or wine storage. For families, it can become the everyday spot for breakfast, homework, and conversation.
The success of this layout comes down to placement. The seating side should not block a primary path through the home, and stools need adequate clearance when occupied. A thoughtful 3D plan is useful here because it reveals how the room functions with doors, chairs, and people in motion.
Layout Decisions That Protect the Investment
Before selecting a layout, consider the home beyond the kitchen walls. Moving a sink or range can affect plumbing, gas, ventilation, permits, and board approvals. In some buildings, wet-over-dry restrictions limit where a kitchen can be relocated. In others, work hours, elevator reservations, and insurance requirements shape the construction schedule.
That does not mean an ambitious layout is off the table. It means the design should be tested against the building’s conditions before major selections are made. A managed renovation process brings design, estimating, permitting, procurement, and construction into the same conversation. That clarity is particularly valuable when custom millwork and premium appliances are involved.
Storage deserves the same level of attention as the visible finishes. Luxury kitchens feel orderly because the planning is specific: tray dividers near the range, concealed charging drawers, a pull-out pantry, dedicated recycling, and appliance storage that keeps counters clear. These choices should support the layout, not be added after cabinetry has already been designed.
Lighting is equally structural. Layered lighting gives the kitchen a polished character while improving daily use. Recessed ceiling fixtures provide ambient light, under-cabinet lighting supports prep work, and decorative pendants can anchor an island or peninsula. In apartments with limited natural light, a lighting plan can change the entire perception of the space.
Choosing the Right Layout for Your Home
The right kitchen layout is rarely the one with the most features. It is the one that respects the architecture, works within building requirements, and supports the life you want to lead at home. A chef who hosts frequently may prioritize a U-shape or one-wall plan with a substantial island. A family in a classic co-op may benefit more from an L-shape with a peninsula and integrated dining area.
At Home Design & Co, the planning process begins with how the apartment functions now, where it falls short, and what can realistically be achieved within the building. That is how a luxury kitchen becomes more than a collection of finishes. It becomes a well-managed investment in the way you live.
Before finalizing a layout, walk through a typical morning, a weeknight dinner, and an evening with guests. The plan that makes those moments easier will usually be the one that continues to feel luxurious long after the renovation is complete.