

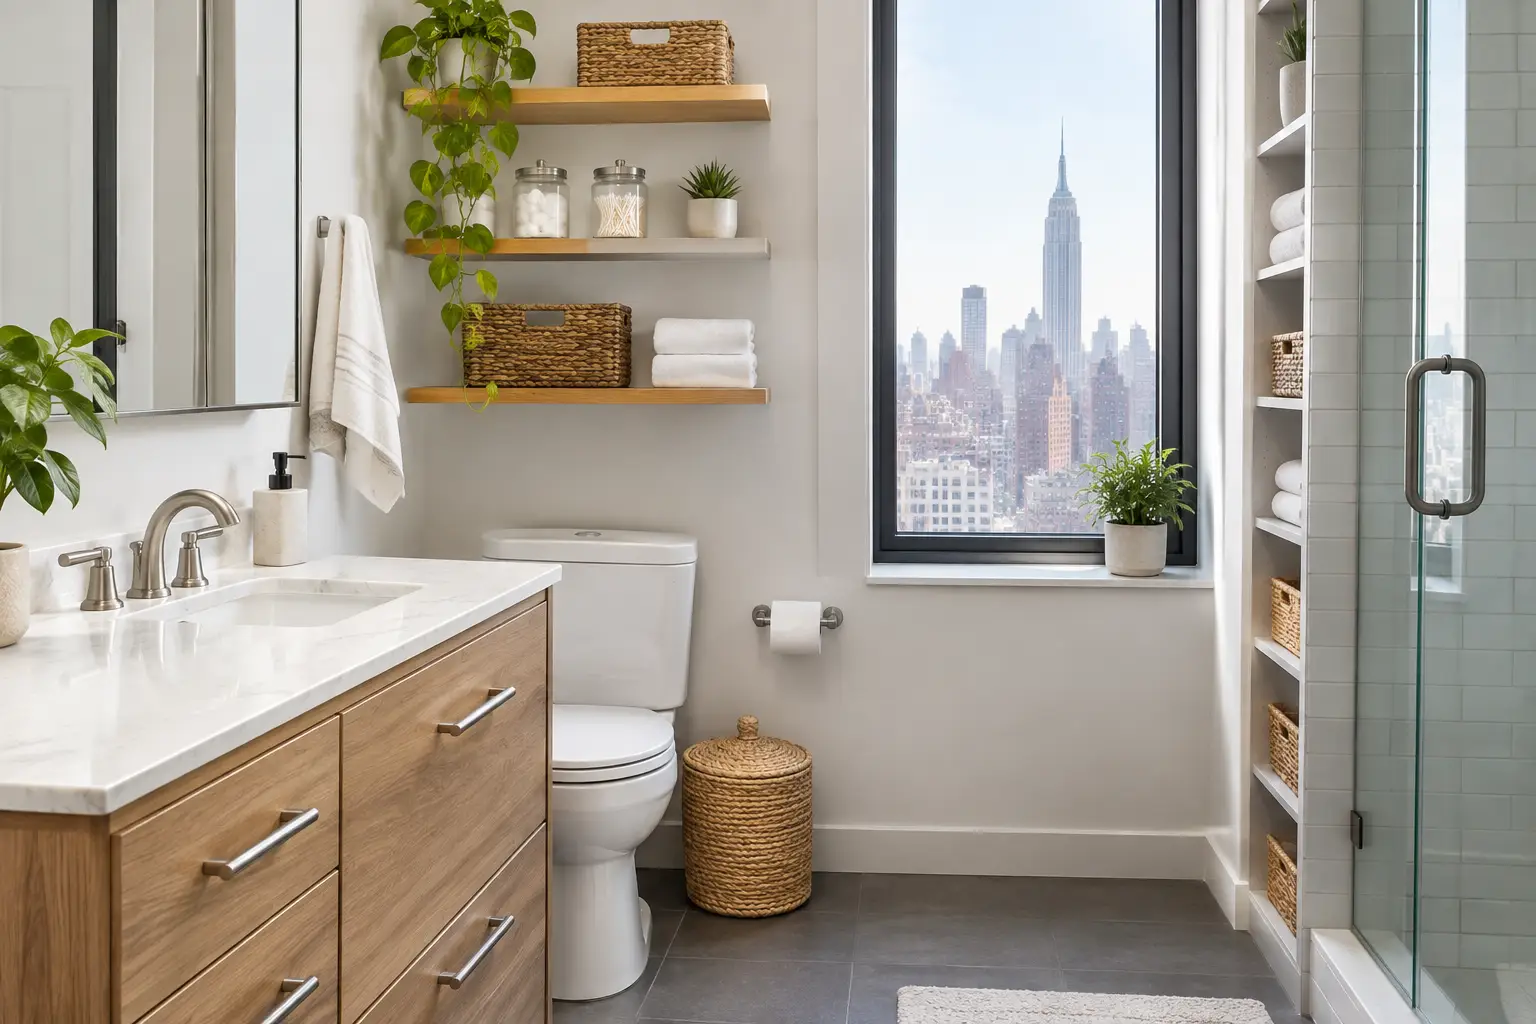
A Manhattan bathroom can be beautifully finished and still feel frustrating if everyday essentials have nowhere to go. The best bathroom storage ideas solve that problem before construction begins, creating a place for towels, skincare, cleaning supplies, and backup toiletries without crowding the room or compromising the design.
For apartment owners, storage is rarely an accessory. It is part of the floor plan. A well-managed bathroom renovation should account for what you own, how you use the space, and what your building will allow behind the walls. The result is a bathroom that looks calm at first glance and works hard every day.
Best Bathroom Storage Ideas That Add Value
1. Start with a properly planned vanity
The vanity is usually the most valuable storage opportunity in a bathroom. In a compact NYC layout, a custom vanity can use every available inch while concealing the items that create visual clutter. Deep drawers are generally more functional than a cabinet with a single open cavity because they bring products forward instead of forcing you to reach into a dark corner.
Consider a mix of full-width drawers for towels and larger bottles, plus shallow upper drawers with dividers for cosmetics, razors, medication, and grooming tools. A floating vanity can make a narrow room feel more open, but it provides less volume than a floor-mounted cabinet. The right choice depends on whether visual lightness or maximum storage is the priority.
2. Use drawer organizers built for your routine
A beautiful drawer becomes wasted space when everything rolls together. Built-in dividers create dedicated zones for the items used most often, while removable inserts make cleaning easier. For couples and families, assigning each person a section can prevent the morning rush from becoming a counter-top pileup.
Avoid designing around only what is currently in the bathroom. Leave room for refills, travel-size products, and the items that tend to migrate from bedroom closets. A small amount of planned flexibility keeps the cabinetry useful long after the renovation is complete.
3. Build a recessed shower niche
A recessed niche is one of the simplest ways to clear bottles from a shower ledge or floor. It offers practical storage without projecting into the bathing area, which is especially useful in a narrow tub-shower combination or a compact walk-in shower.
Placement matters. A niche should be easy to reach without sitting directly under the showerhead, and it should be sized for the bottles you actually buy. Long horizontal niches look refined and can accommodate multiple users, while a vertical niche may suit a tighter wall. Proper waterproofing, tile layout, and shelf slope are essential details that should be handled during construction, not improvised afterward.
4. Add a recessed medicine cabinet
A recessed medicine cabinet delivers hidden storage at eye level without extending far into the room. It is a strong choice above a vanity, particularly where a conventional wall cabinet would feel bulky. Mirrored interiors, adjustable shelves, and integrated lighting can make this hardworking feature feel appropriately tailored for a luxury bath.
The trade-off is wall depth. In many NYC apartments, plumbing lines, electrical work, structural conditions, or building requirements can limit where a recessed cabinet is possible. A thorough site assessment should confirm feasibility before the design is finalized.
5. Turn the area above the toilet into useful storage
The wall over the toilet is often underused, yet it can hold a shallow custom cabinet, open shelving, or a recessed niche for extra paper goods and hand towels. Closed cabinetry offers the cleanest appearance and keeps supplies out of sight. Open shelves feel lighter but require disciplined styling to avoid looking busy.
For a refined result, align the cabinet with the vanity or wall tile grid and select finishes that relate to the rest of the room. This creates an intentional architectural element rather than an add-on squeezed into an empty spot.
6. Consider a linen tower when the layout allows
A tall linen cabinet can transform a bathroom with limited closet access. It is ideal for storing bath sheets, spare toiletries, cleaning products, and hair tools in one organized location. In larger primary bathrooms, a pair of matching towers can frame a vanity and create a more substantial furniture-like composition.
However, a tower should not make circulation feel restricted. In a narrow room, a shallow cabinet may be more appropriate than a deep one. Door swing, drawer clearance, and access around the toilet all need to be measured carefully before committing to the layout.
7. Use the space beside the vanity
Even a slim gap beside a vanity can become a useful pull-out cabinet. Narrow pull-outs are well suited to hair tools, brushes, cleaning supplies, or rolled hand towels. Because these cabinets use a small footprint efficiently, they can be especially valuable in prewar apartments where every inch matters.
This solution works best when it is integrated into the vanity design from the beginning. Retrofitting filler space after cabinetry is fabricated rarely produces the same clean, durable result.
8. Add storage to the shower bench
A shower bench is not always just a place to sit. Depending on waterproofing requirements and the shower configuration, a built-in bench can include an accessible niche beneath the seat or a nearby recessed compartment for bathing essentials. It can also make the shower more comfortable for families, guests, and homeowners planning to age in place.
The key is restraint. A bench should improve function without shrinking the standing area or creating too many grout lines. In a smaller shower, a compact floating corner bench may deliver the benefit with less visual weight.
9. Specify a vanity mirror with integrated storage
Mirrored cabinets and illuminated mirrors with concealed storage can reduce the need for additional wall-mounted pieces. This is particularly effective in powder rooms and secondary baths, where a small vanity may not offer enough drawer space.
Look beyond appearance when selecting one. The cabinet depth, hinge quality, interior shelving, electrical access, and lighting color temperature all affect daily use. Premium fixtures should feel as considered inside as they do when viewed from the doorway.
10. Create a dedicated hamper solution
Laundry is one of the most common sources of bathroom clutter. A tilt-out hamper or pull-out laundry compartment keeps clothing contained while preserving a polished appearance. In a primary suite, separating light and dark loads can make the system even more practical.
Ventilation is important, particularly for damp towels. A closed hamper needs appropriate airflow and a removable liner that can be cleaned easily. If the bathroom is very compact, a nearby closet may be the better location rather than forcing a hamper into an already constrained vanity.
11. Plan for electrical storage
Hair dryers, electric toothbrushes, shavers, and styling tools create a tangle of cords when there is no designated place for them. A drawer with internal outlets or a purpose-built appliance cabinet keeps these items charged, protected, and out of sight.
This feature requires early coordination between the designer, electrician, and cabinetry team. Electrical work in a bathroom must meet code, and any changes may need to align with building rules, permits, and inspection requirements. It is a small convenience that benefits from disciplined planning.
12. Reserve one concealed zone for backup supplies
The most successful bathrooms have a place for the less glamorous necessities: extra toilet paper, cleaning tablets, refill bottles, and first-aid items. A lower vanity drawer, linen cabinet shelf, or over-toilet cabinet can handle these supplies without turning the bathroom into a storage closet.
Keeping backup inventory concealed also protects the overall design. Luxury materials, thoughtful lighting, and tailored millwork have more impact when the visible surfaces are limited to the items you genuinely use every day.
Storage Should Be Designed With the Renovation
The strongest bathroom storage plans are not based on generic organizers purchased after the fact. They are built into the room through accurate measurements, carefully coordinated cabinetry, plumbing-aware wall planning, and finishes that support the overall design.
For Manhattan homeowners, that also means accounting for the realities behind the walls and within the building. Co-op and condo rules, plumbing locations, electrical capacity, waterproofing standards, and approval schedules can all influence what is possible. A managed renovation process brings these details into focus early, before a beautiful design becomes an expensive compromise.
At Home Design & Co, we approach storage as part of a complete bathroom plan, not a final accessory decision. The best result is a room that gives every essential a place, protects the investment in premium finishes, and makes the start and end of each day feel noticeably easier.