

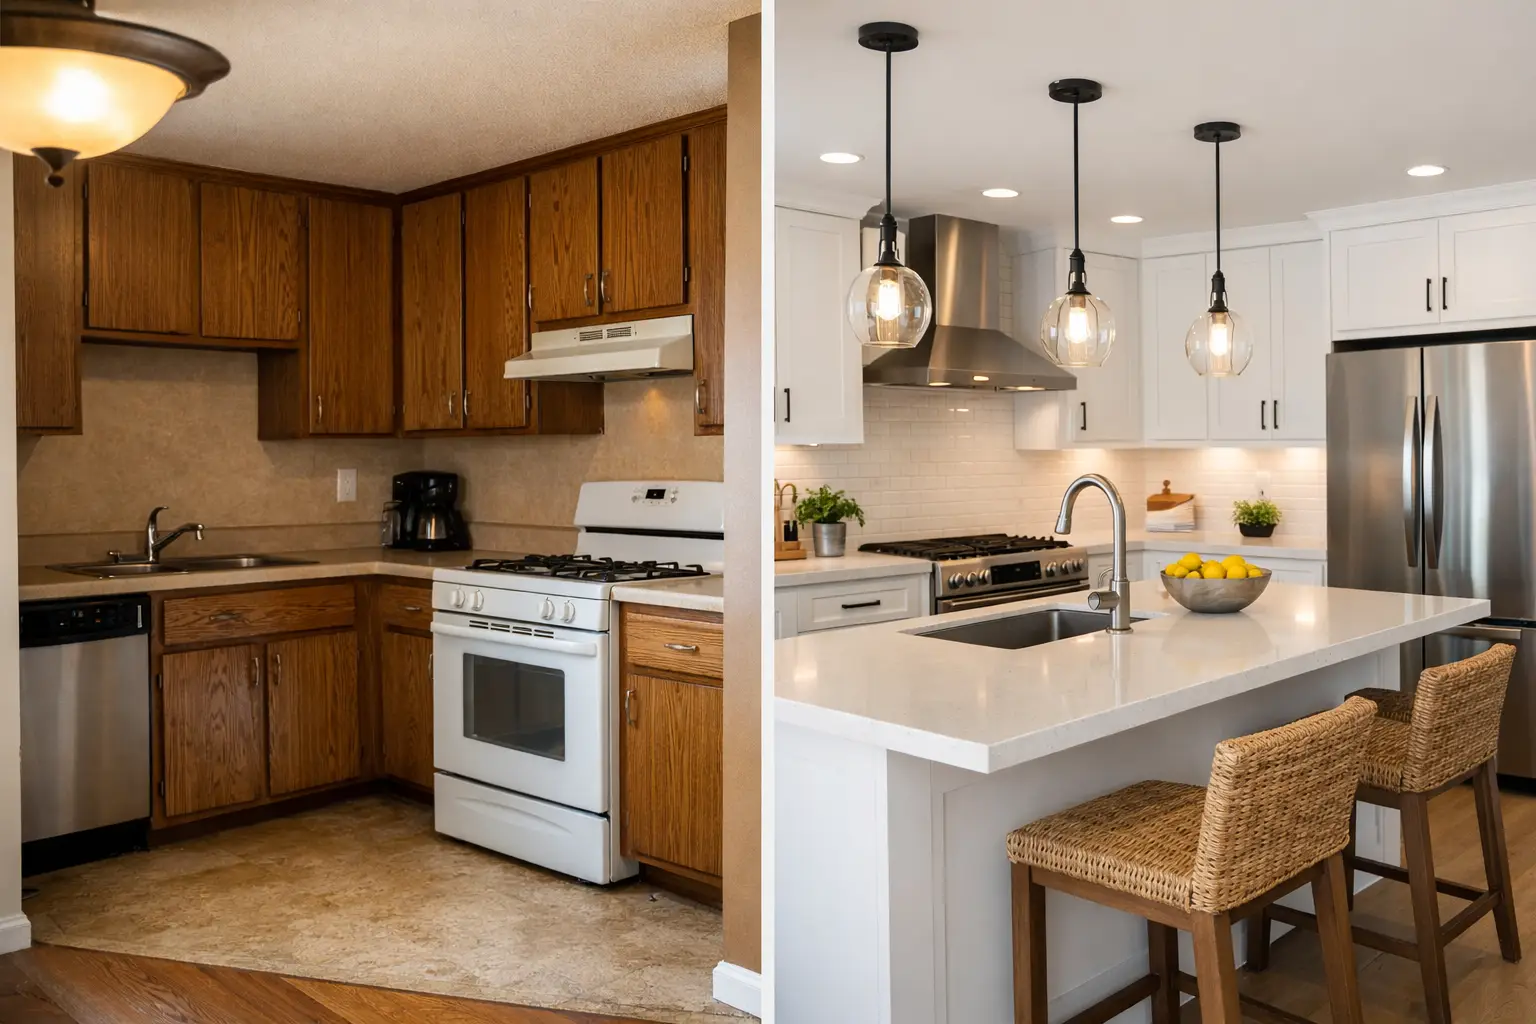
A Manhattan kitchen can look dated for reasons that go far beyond its cabinet color. Tight clearances, poor circulation, undersized storage, aging electrical systems, and finishes that no longer suit the home all show up in a before and after kitchen remodel. The finished photographs may capture the visual transformation, but the real value is in the planning and execution that make the new kitchen work better every day.
For homeowners investing in a high-end renovation, the goal is not simply a dramatic reveal. It is a kitchen that supports how the household lives, meets building requirements, holds up to daily use, and feels fully resolved from the first cabinet pull to the final coat of paint.
What a Before and After Kitchen Remodel Really Shows
The “before” condition tells an experienced renovation team where the opportunity and the risk are. In a prewar co-op, a kitchen may be closed off from the living area, with limited counter space and plumbing that has not been updated in decades. In a newer condominium, the room may have adequate square footage but lack the storage, lighting, and finish quality expected in the rest of the residence.
The “after” should solve those issues with intention. Sometimes that means opening a wall to improve sightlines and natural light. Sometimes it means keeping the existing footprint to avoid unnecessary plumbing changes while dramatically improving function through better cabinetry, appliance placement, and lighting. The right choice depends on the apartment, the building, the budget, and the owner’s priorities.
A successful transformation is rarely about adding more. It is about assigning every inch a purpose. A narrow galley kitchen can become remarkably efficient when the work zones are carefully planned. A larger kitchen can feel calmer when the refrigerator, cooking area, cleanup zone, and pantry storage are organized around clear daily routines.
Start With Function, Not the Finish Samples
Beautiful stone and custom millwork are part of a luxury kitchen, but they should not lead the design conversation. First, establish what is not working now. Is the kitchen difficult for two people to use at once? Are groceries, cookware, and small appliances constantly visible because there is nowhere to store them? Does the range crowd the main walkway? Is there too little task lighting over the counters?
These questions shape the layout. They also prevent a common renovation mistake: investing heavily in premium materials while preserving a floor plan that remains inconvenient.
Layout decisions that change daily life
In many Manhattan apartments, removing or modifying a partition can improve the connection between the kitchen and adjacent living spaces. That can create a more social home and bring light farther into the apartment. It can also introduce trade-offs. An open kitchen puts ventilation, appliance selection, and storage discipline under greater scrutiny because the kitchen is always in view.
For some households, a semi-open plan is the stronger solution. A widened opening, pocket doors, glass panels, or a well-designed peninsula can preserve connection without fully exposing cooking activity. The best layout is not defined by a trend. It is defined by the way the home is used.
Clearances matter just as much as visual impact. Cabinet doors, dishwasher access, refrigerator doors, and aisle widths must work together. A beautiful island that interrupts circulation is not a luxury feature. It is an expensive obstacle.
Storage should look quiet and work hard
The most polished after photos often share one practical quality: very little is left on the counter. That does not happen by accident. It comes from storage designed around real inventory, including everyday dishes, cookware, dry goods, serving pieces, recycling, cleaning supplies, and the appliances used most often.
Deep drawers can make cookware easier to access than lower cabinets. A pull-out pantry can be valuable in a compact footprint. Interior organizers, integrated trash and recycling, appliance garages, and dedicated charging drawers can remove visual clutter without making daily tasks harder. Custom cabinetry is especially worthwhile when standard sizes leave awkward gaps or fail to use the full height of a Manhattan kitchen.
The Details Behind a High-End “After”
The difference between a finished kitchen and a refined kitchen is often found in coordination. Cabinet dimensions need to account for appliance specifications. Countertop seams need to be planned before fabrication. Backsplash lines, under-cabinet lighting, outlet locations, hardware placement, and paint transitions all need to be considered as one composition.
This is also where material selections need a realistic conversation. Natural stone brings variation and character, but some stones require more care than engineered surfaces. Matte cabinetry can feel sophisticated, but certain finishes may show fingerprints more readily in a family kitchen. Wide-plank wood flooring creates warmth, yet it needs appropriate protection where water and dropped cookware are part of daily life.
There is no universal best choice. There is only the right choice for the level of maintenance a household is willing to accept, the architectural character of the home, and the desired visual result.
Lighting deserves the same attention as cabinetry. A single ceiling fixture can leave work surfaces in shadow and flatten the room at night. Layered lighting provides a better result: general lighting for overall illumination, focused task lighting at prep areas, and decorative fixtures that add warmth over an island or dining zone. Dimmers give the kitchen flexibility from early morning coffee through evening entertaining.
In NYC, the Transformation Starts Before Construction
A before and after kitchen remodel in Manhattan has a significant phase that is rarely visible in photographs: approvals, documentation, coordination, and protection of the home and building.
Depending on the scope, a kitchen renovation may require permits, board or management approval, certificates of insurance, plumbing and electrical filings, elevator reservations, and strict work-hour compliance. In co-ops and condominiums, building requirements can affect the project schedule long before demolition begins.
This process should be managed early, not treated as an administrative afterthought. Detailed plans and a clear scope help identify what needs approval. An itemized estimate gives homeowners a stronger understanding of where the investment is going. A defined construction schedule sets expectations for access, deliveries, inspections, and the moments when decisions must be finalized.
Proper preparation also protects the residence. Dust containment, floor protection, common-area protection, debris removal procedures, and careful delivery coordination are essential in occupied buildings. They are not extras. They are part of professional execution.
Why Transparent Planning Protects the Result
Kitchen renovations involve decisions with real cost and schedule implications. Moving plumbing, upgrading electrical service, discovering conditions behind walls, or selecting appliances with longer lead times can all affect the work. A reliable contractor does not promise that every unknown can be eliminated. Instead, they identify likely risks, document assumptions, and communicate clearly when a condition requires a change.
Transparency is especially valuable when comparing estimates. A low initial number can leave out allowances, permit-related costs, demolition details, finish installation, or the project management required to coordinate a demanding building. Homeowners should be able to understand the scope, the materials, the responsibilities, and the process for handling changes before construction begins.
The same principle applies to the design. Three-dimensional planning can help homeowners see how cabinets, appliances, finishes, and circulation will work together before orders are placed. It is far easier to adjust a drawer location on a drawing than after cabinetry has been fabricated.
The Best After Is Personal, Not Generic
A luxury kitchen should reflect the architecture of the residence and the people who use it. A Tribeca loft may call for clean-lined cabinetry, large-format stone, and a statement island. An Upper East Side prewar apartment may feel more at home with tailored millwork, warmer metals, and details that respect the building’s original character. A busy family may prioritize durable surfaces, concealed storage, and a breakfast area that keeps mornings moving.
The finished room should not feel like a showroom assembled from disconnected trends. It should feel native to the home, with proportions, materials, and details that make sense together.
That is why the strongest renovations begin with a disciplined process: understanding the existing conditions, designing around the homeowner’s routines, setting a clear scope, coordinating approvals, and executing every detail with care. Home Design & Co approaches kitchen renovations as a fully managed investment, so clients can focus on the result rather than the complexity behind it.
When you look at a compelling before-and-after transformation, look past the new countertops and cabinetry. Ask whether the kitchen now moves better, stores more intelligently, supports the home’s daily rhythm, and has been built to last. Those are the changes that remain meaningful long after the photographs are taken.