

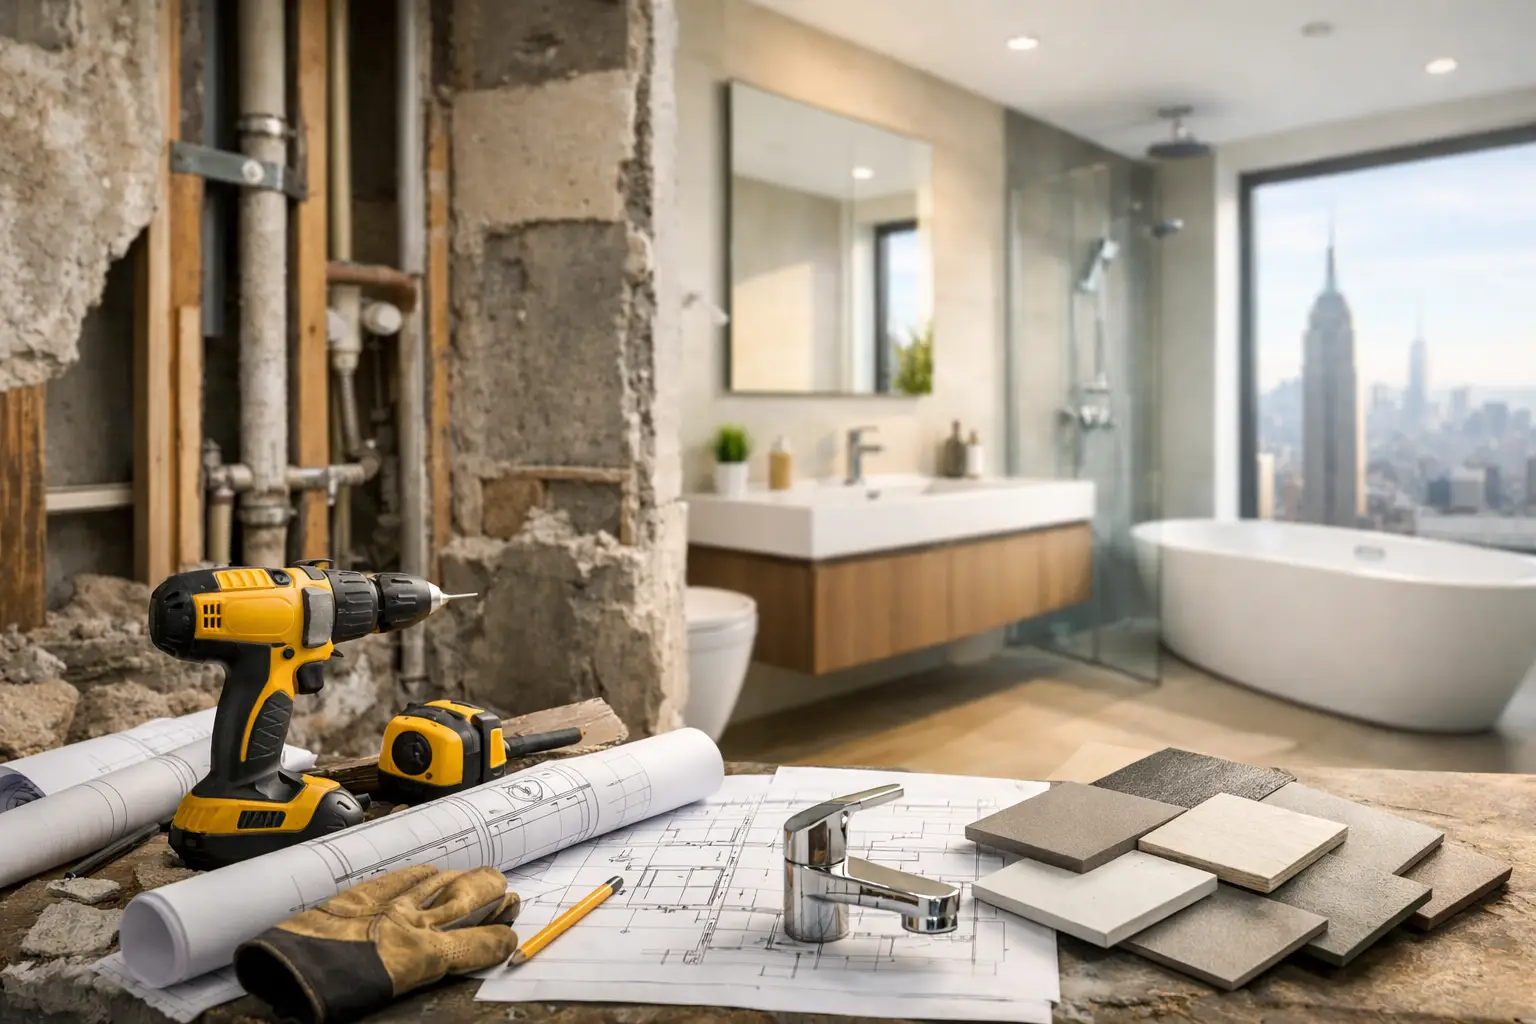
A Manhattan bathroom can be beautifully finished and still become a frustrating renovation if the work behind the walls, the building requirements, and the project plan were not handled correctly. For a bathroom renovation Manhattan homeowners can feel confident about, the first priority is not choosing tile. It is creating a coordinated plan that protects the apartment, respects the building, and gives every decision a clear place in the budget and schedule.
In a prewar co-op, a Tribeca loft, or a family apartment on the Upper East Side, the bathroom often has a small footprint and a long list of demands. It needs to feel refined, store more than its square footage suggests, perform reliably every day, and meet the requirements of a building with its own rules. That is why the right renovation process matters as much as the finished marble or custom vanity.
Start With the Constraints That Shape the Project
The most successful bathroom projects begin with an in-home assessment of what is possible, not just what is desirable. Existing plumbing locations, ventilation, electrical capacity, slab conditions, ceiling height, and neighboring apartments all influence the scope. Moving a shower drain or toilet can be possible, but it may require additional approvals, engineering, waterproofing coordination, and cost.
In Manhattan, building management is a major part of the equation. Co-ops and condominiums commonly require alteration agreements, certificates of insurance, contractor documentation, approved work hours, elevator reservations, and protection plans before construction can begin. Some buildings have specific rules for wet-over-dry layouts, plumbing riser work, or noise-producing demolition.
A professional contractor should identify these requirements early and build them into the project plan. Waiting until materials are ordered or demolition is scheduled creates unnecessary pressure. A well-managed renovation accounts for the building's process before it becomes a delay.
Know When Layout Changes Are Worth It
A better layout can transform the way a bathroom works, particularly in older apartments where fixtures were placed for another era. Replacing a tub with a walk-in shower may create a more generous daily experience. A wall-hung vanity can make a compact room feel lighter. Recessed medicine cabinets and shower niches can add storage without crowding the space.
But not every layout change delivers the same return. If a second bathroom is the only tub-equipped bath in a family home, removing the tub may not suit the household or future resale expectations. If the existing plumbing layout is functional, keeping fixtures in place can free more of the budget for exceptional finishes, custom millwork, lighting, and hardware. The right decision depends on how the apartment is used, not on a one-size-fits-all trend.
Build the Bathroom Renovation Manhattan Buildings Expect
Bathrooms are high-risk rooms because water can travel well beyond the visible surface. Premium finishes deserve premium preparation. Before tile is installed, the substrate must be properly prepared, shower areas must be fully waterproofed, and plumbing connections must be tested. This is the work that prevents a beautiful new bathroom from becoming a building-wide problem.
A quality scope should clearly address demolition, debris removal, plumbing, electrical, waterproofing, tile installation, painting, finish carpentry, fixture installation, and final cleanup. It should also state who is responsible for obtaining permits, coordinating inspections, and meeting building insurance requirements.
This level of detail is not administrative excess. It is homeowner protection. Vague proposals make it harder to compare contractors and easier for important work to fall outside the original price. An itemized estimate gives you a clearer picture of where the investment is going and where choices can be adjusted before construction starts.
Permits, Insurance, and Accountability
Many Manhattan bathroom renovations require permits, especially when plumbing or electrical work is involved. Permit needs vary with the scope, the building, and the existing conditions, so assumptions are risky. Licensed professionals should evaluate the work and manage the proper filing and inspection process when required.
Insurance matters just as much. Your contractor should be properly insured and prepared to provide the documentation your building requests. This protects the homeowner, the property, and the people performing the work. It also signals that the contractor understands how renovations operate in New York City, where a building's approval process can be as important as the construction itself.
Design for Daily Use, Not Just the Reveal
Luxury is often felt in the details that make a morning routine easier. Thoughtful lighting at the mirror, a vanity sized for the products you actually use, outlets placed where they are needed, and a shower designed for comfortable movement all have more daily value than a purely decorative gesture.
A layered lighting plan is especially important. Overhead light provides general illumination, while well-positioned vanity lighting reduces shadows at the face. Dimmers allow the room to shift from bright and practical in the morning to calm and comfortable at night. In windowless Manhattan bathrooms, lighting decisions can change the entire character of the space.
Material selection should balance visual impact with maintenance. Natural stone brings depth and individuality, but some varieties require more attentive care than porcelain. Large-format porcelain can create a clean, expansive look with fewer grout lines. Handmade tile adds texture and character, although variation in tone and shape should be expected rather than treated as a defect. There is no universally best finish. The best choice aligns with your design goals, household habits, and willingness to maintain it.
Storage deserves the same discipline. Custom vanity drawers, recessed cabinets, linen storage where space allows, and carefully planned niches keep countertops clear. In a compact bath, every inch must have a purpose. A 3D design phase can help homeowners see clearances, fixture proportions, and storage opportunities before final selections are made.
Protect the Schedule With Early Decisions
The finish selections that make a bathroom feel personal can also affect the schedule. Tile, stone slabs, custom vanities, specialty hardware, glass shower enclosures, and certain plumbing fixtures may have long lead times. Ordering decisions late can leave a completed room waiting on one critical component.
This is where an integrated design-build approach has real value. Design, estimating, procurement, building coordination, and construction should work from one shared plan. Homeowners should understand which items are included, which are allowances, what needs to be selected by a certain date, and how a change may affect cost or timing.
Changes are sometimes necessary once walls are opened. Older Manhattan properties can reveal uneven framing, outdated plumbing, hidden water damage, or conditions that were not visible during the initial walk-through. A responsible contractor does not hide these realities or make casual promises about them. The better standard is prompt communication, documented options, and a clear explanation of the effect on scope, cost, and schedule.
Choose a Partner Who Can Manage the Whole Job
A bathroom renovation is not a collection of separate purchases. It is a sequence of tightly connected decisions and trades. The contractor coordinating the project should have a defined process from consultation and design through estimating, permits, construction, inspections, and closeout.
Ask how communication will work once the project begins. Find out who will manage the work on site, how often you will receive updates, how change orders are handled, and how the team protects common areas during delivery and demolition. Review real project work and testimonials, but also pay attention to whether the company can explain its process plainly. Confidence should come from specifics, not vague assurances.
For homeowners who want a single accountable team, Home Design & Co brings design, construction execution, logistics, and building coordination into one carefully managed process. That structure is particularly valuable when the renovation must meet a high design standard without adding another full-time job to a busy household.
The best time to create a calm renovation is before the first tile is chosen. Start with the building, the plumbing realities, the budget, and the way you want the room to serve your life. When those decisions are managed with care, the finished bathroom has the quality that matters most: it looks considered, works beautifully, and gives you confidence long after construction is complete.