

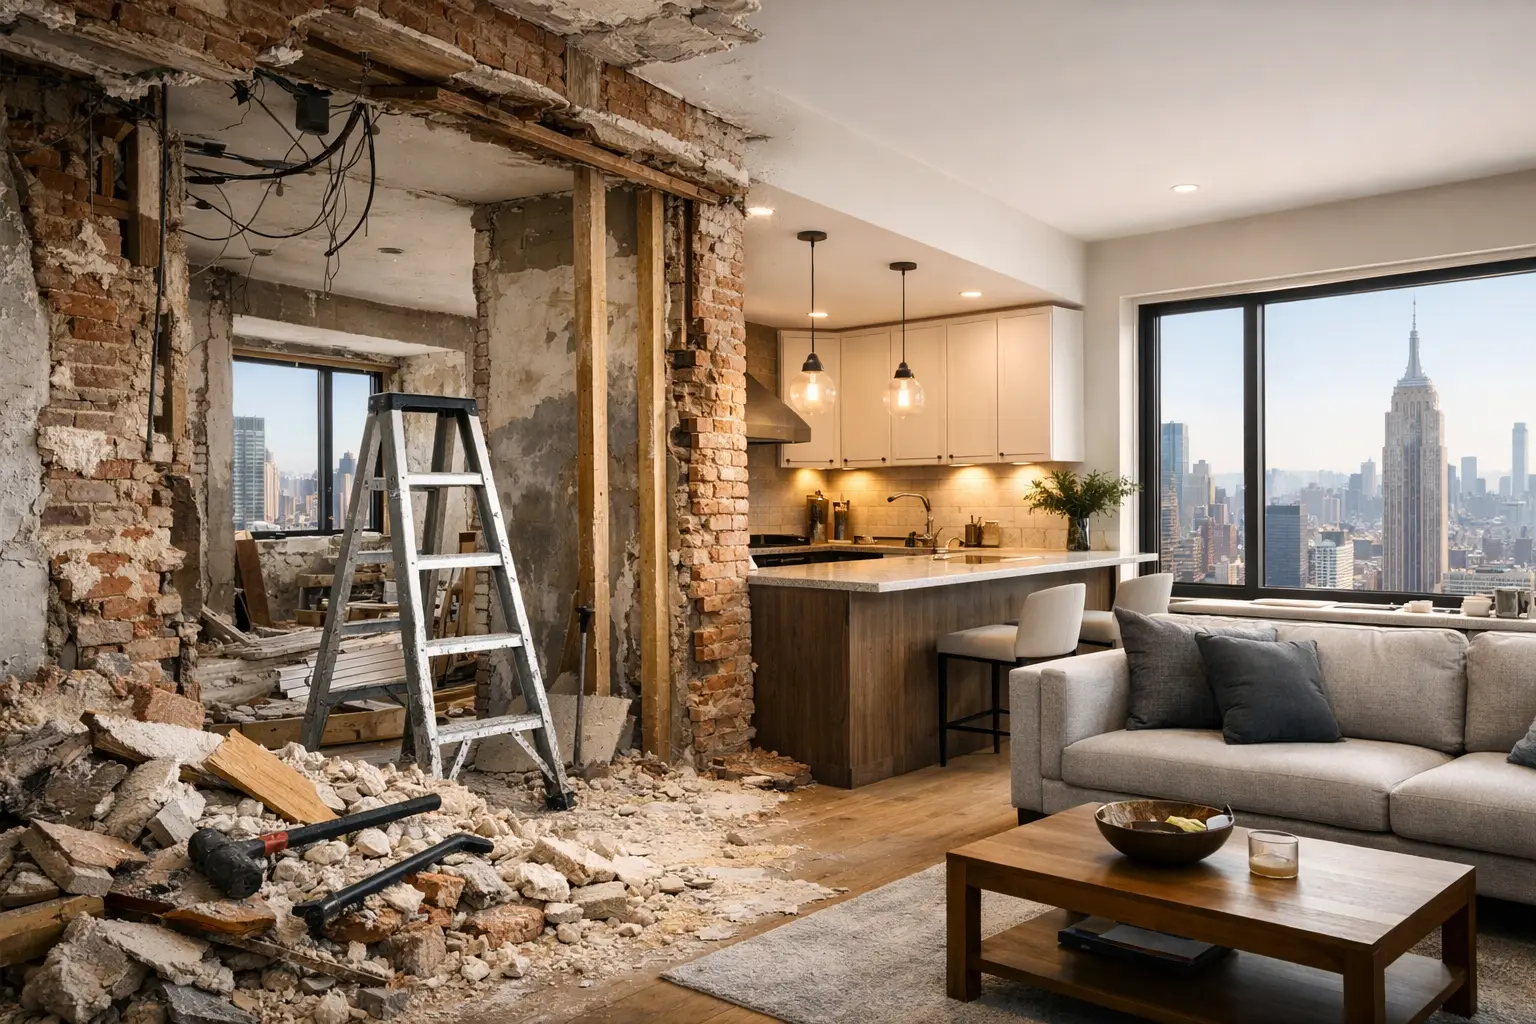
A Manhattan apartment gut renovation is not simply a larger remodeling project. Once walls, plumbing, electrical systems, finishes, and layouts are involved, the work becomes a coordinated effort between the homeowner, design team, contractor, building management, city agencies, and specialized trades. This apartment gut renovation guide explains how to approach that process with the level of planning and control a high-value residence deserves.
The best results begin long before demolition. They begin with a realistic scope, a clear approval path, a detailed budget, and a renovation partner equipped to manage the building-specific requirements that can otherwise stall a project.
Define What a Full Gut Renovation Should Accomplish
A gut renovation strips an apartment back to its essential structure so the home can be rebuilt around how you actually live. It may include removing non-structural walls, replacing plumbing and electrical infrastructure, redesigning kitchens and bathrooms, installing new flooring, upgrading lighting, and refinishing every visible surface.
The goal should be more precise than making the apartment look new. For a family, that may mean adding concealed storage, improving bedroom separation, and creating a kitchen that supports daily use as well as entertaining. For a pied-a-terre, it may mean a refined, low-maintenance home with tailored millwork and thoughtful lighting. In either case, the floor plan should solve real frustrations before premium finishes are selected.
Some limitations are fixed. Plumbing risers, structural elements, window locations, and building rules can shape what is possible. Moving a kitchen or adding a bathroom may be feasible, but it often requires additional engineering, board review, and coordination with the apartment below. A professional early assessment distinguishes a smart investment from an expensive design exercise that cannot be approved.
Start With Existing Conditions, Not Wish Lists
Before design is finalized, the existing apartment needs to be measured, photographed, and evaluated. In prewar Manhattan buildings especially, conditions behind walls can be different from what original plans suggest. Uneven floors, aging piping, concealed ducts, and prior unpermitted work may affect scope, schedule, and cost.
An in-home consultation should identify the practical questions early: What can be removed? Where are the wet areas? Is the electrical service sufficient for modern appliances, radiant heat, or expanded lighting? Will the building require acoustic underlayment? Are there restrictions on working hours, elevator use, or debris removal?
This is also the right time to establish priorities. A homeowner may want a statement stone kitchen, custom cabinetry, spa-level bathrooms, and fully integrated home technology. Those choices can coexist, but the budget must reflect the level of craftsmanship, materials, and coordination involved. Clear priorities make it easier to protect the features that matter most if conditions change during construction.
Building Approval Is Part of the Renovation Plan
In a condominium or co-op, the building is an active stakeholder in the project. Most boards and management companies require a renovation package before work begins. The package often includes architectural drawings, contractor insurance certificates, licenses, permit information, schedules, and a detailed scope of work.
Requirements vary widely by building. One property may allow a relatively straightforward kitchen and bathroom renovation, while another may require extensive review by its architect or engineer. Co-ops can have particularly detailed alteration agreements, including security deposits, work-hour restrictions, noise rules, and requirements for protecting common areas.
Treat these requirements as part of the project timeline, not as paperwork to handle after design is complete. Ordering custom cabinetry or locking in construction dates before approval can create unnecessary pressure. A managed renovation process keeps the submission package organized, addresses management questions promptly, and aligns the construction schedule with building approval.
Permits, Licensing, and Insurance Protect the Investment
New York City renovation work can require permits depending on the scope. Plumbing, electrical, structural modifications, and layout changes commonly involve licensed professionals and filings with the appropriate agencies. Work performed without the correct approvals can expose an owner to fines, delays, resale complications, and the cost of reopening completed work.
Insurance matters just as much. Your contractor should carry appropriate general liability and workers' compensation coverage, while required trades should be properly licensed for their work. Building management will typically verify these documents before issuing access to the site.
A qualified contractor does more than provide certificates when asked. They coordinate the compliance process, communicate with the building, and make sure the team entering your home is properly covered. That is a basic standard of professional risk management, especially in an occupied multifamily building.
Build a Budget That Reflects the Entire Project
A full renovation budget is more than cabinetry, tile, and labor. It must account for design and engineering, permits, building fees, project protection, demolition, trade work, finish materials, delivery logistics, waste removal, and contingency for existing conditions.
In Manhattan, access can influence cost as much as square footage. A walk-up, limited elevator hours, narrow service corridors, strict delivery windows, and requirements for debris handling all add labor and coordination. High-end materials may also carry longer lead times, specialized installation needs, or storage considerations.
The strongest estimates are itemized and tied to a defined scope. They show what is included, clarify allowances where selections are not yet final, and identify work that may depend on conditions discovered after demolition. A low initial number that leaves out approvals, protection, or key finish work is not a value if it creates costly change orders later.
A contingency is sensible for any gut renovation, particularly in older apartments. It is not an excuse for vague pricing. It is a planned reserve for legitimate unknowns, such as deteriorated subfloors, outdated wiring, or concealed water damage. The distinction is transparency: you should understand the reason, documentation, and cost impact of any change before authorizing it.
Design for Construction, Not Just Presentation
Beautiful renderings are valuable because they help homeowners make confident decisions. But a renovation only succeeds when design intent is translated into buildable details. That means confirming appliance specifications before cabinetry is fabricated, locating outlets before stone is installed, coordinating lighting with ceiling conditions, and approving plumbing fixtures before rough-in work begins.
The kitchen and bathrooms require the closest coordination. Cabinet dimensions, stone slab layouts, tile patterns, ventilation, waterproofing, hardware placement, and clearances must work together. In a luxury apartment, the details are what create a composed result: aligned reveals, consistent grout lines, correctly scaled fixtures, and storage that feels effortless rather than improvised.
Material selection should balance appearance with performance. Natural stone has character but may require more maintenance than porcelain. Wide-plank wood can bring warmth but must meet building sound requirements. Custom millwork offers tailored storage and proportion, though it usually requires longer production lead times. There is no universally right choice, only the right decision for your lifestyle and the home.
The Apartment Gut Renovation Construction Phase
Once approvals are in place, construction should follow a disciplined sequence. Site protection comes first, including elevator protection, corridor protection, dust containment, and safeguards for areas of the apartment that are not being renovated. Demolition follows, then any framing, plumbing, electrical, HVAC, and insulation work hidden behind walls.
After inspections and rough work are complete, the project moves into drywall, waterproofing, tile, flooring, cabinetry, stone, paint, fixtures, and final detailing. Several trades overlap, but they should not be allowed to work at cross-purposes. Strong project management keeps each phase moving in the correct order and prevents finished surfaces from being damaged by later work.
Homeowners should expect regular communication rather than constant uncertainty. A clear point of contact, scheduled updates, documented decisions, and visible progress tracking provide the control busy owners need without requiring them to manage the job themselves.
Before final completion, the contractor should conduct a detailed walkthrough and create a punch list for any remaining adjustments. This is where drawer alignment, paint touch-ups, caulk lines, hardware, appliance function, and finish consistency receive the attention they deserve. A refined home is not defined only by its major materials. It is defined by how carefully every transition has been completed.
Choose One Team to Coordinate the Details
A gut renovation asks a homeowner to make hundreds of decisions, but it should not require them to chase every vendor, filing, and trade professional. Working with an experienced, fully managed renovation partner brings design, estimating, compliance, construction, and logistics into one accountable process.
For Manhattan owners, Home Design & Co approaches full apartment renovations with detailed planning, transparent estimating, and hands-on coordination from consultation through final walkthrough. The purpose is straightforward: protect the home, respect the building, and deliver work that holds up to close inspection.
Begin with the apartment as it is, the way you want to live in it, and a team prepared to manage the distance between those two points with care.