

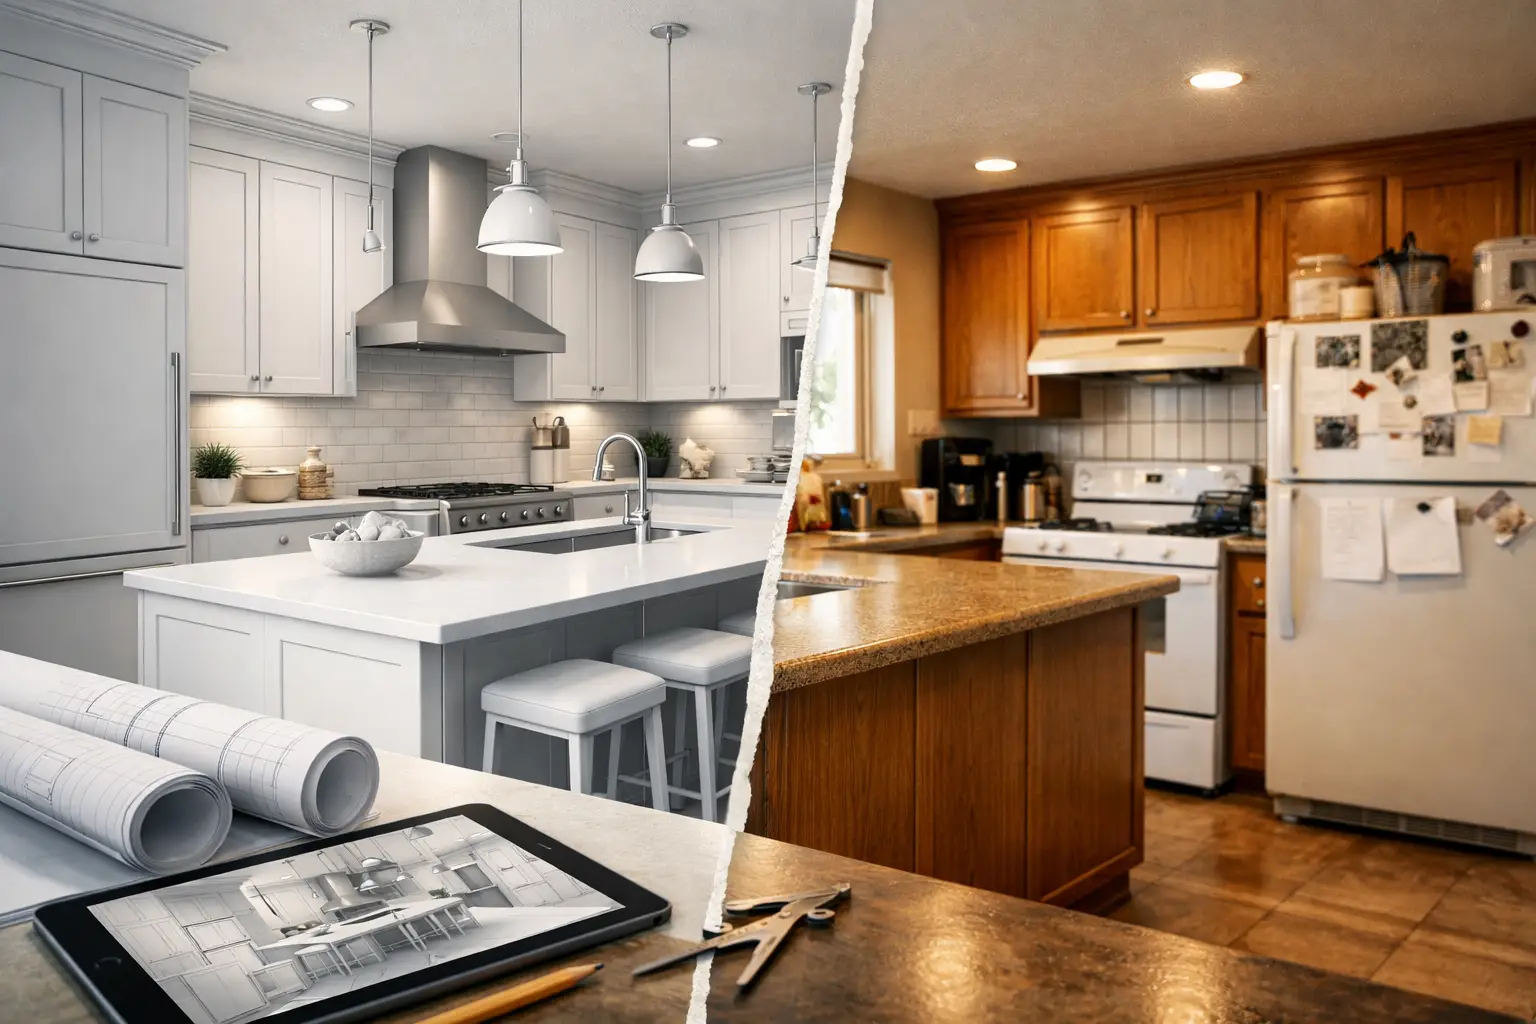
A luxury kitchen remodel usually feels exciting right up until the moment real decisions start stacking up. Cabinet heights, appliance placement, island clearances, lighting, storage, traffic flow, finish combinations - in a Manhattan home, every inch matters, and expensive mistakes are harder to fix once construction begins. That is exactly why 3d kitchen design before remodel work has become such a valuable part of a well-managed renovation.
For many homeowners, the real benefit is not simply seeing a pretty rendering. It is gaining clarity before permits are filed, materials are ordered, and a crew starts opening walls. A strong 3D design process helps you understand what your future kitchen will actually feel like, while also giving your contractor, designer, and project team a much tighter framework for execution.
Why 3D kitchen design before remodel decisions matter
In a high-end renovation, design is not decoration layered on top of construction. Design drives construction. If the design is vague, the build often becomes reactive. That is when timelines stretch, allowances shift, and change orders start appearing for issues that should have been resolved early.
A 3D model closes that gap. Instead of approving a plan based on flat drawings and imagination alone, you can review your kitchen with more depth and realism. You can see whether the island feels oversized, whether the pantry blocks sightlines, whether the range wall feels balanced, and whether the seating area creates a comfortable path through the room.
This matters even more in Manhattan apartments and townhomes, where kitchens often have structural limits, building rules, and utility constraints that affect what is possible. A layout that looks workable on paper can feel cramped in reality. A 3D view helps expose that early.
What a 3D kitchen design actually helps you decide
Most homeowners think first about finishes, but layout is where the biggest value usually sits. Before a remodel begins, the design should help answer practical questions that affect daily use. Will two people be able to move comfortably through the kitchen at once? Does the refrigerator door swing interrupt prep space? Is there enough landing area near the oven? Will the island improve function or simply occupy square footage?
Once layout is validated, the visual side becomes more useful. You can compare stained wood against painted cabinetry, test countertop and backsplash combinations, and understand how brass, nickel, black, or integrated hardware changes the overall tone. Lighting also becomes easier to assess. Pendants that seem dramatic in isolation may look oversized once placed over a compact island in a realistic model.
Good 3D kitchen design before remodel planning also helps with cabinetry details that are easy to underestimate. Tall pantry walls, appliance garages, integrated refrigeration, stacked uppers, and custom range hoods can all look proportionally different than expected. Seeing them in context often leads to smarter refinements.
The real advantage is fewer expensive surprises
The strongest reason to use 3D design is simple: it reduces uncertainty.
Luxury remodels involve significant investment, and the cost of changing direction mid-project can be substantial. Moving plumbing after floors are opened, resizing cabinetry after fabrication begins, or reworking electrical placement because the lighting plan was not fully considered can all affect budget and schedule. These are not rare problems. They are common outcomes when the design phase is rushed.
A detailed visualization process does not eliminate every field condition, because renovation work always has some level of discovery once demolition starts. But it does reduce preventable mistakes. It gives the team a more coordinated roadmap and gives the homeowner more confidence that approved decisions are actually understood.
That confidence matters. Renovation is easier when you are not second-guessing every choice after demolition has started.
How 3D kitchen design before remodel planning supports budgeting
One of the biggest misconceptions is that renderings are only about aesthetics. In reality, they often support cost control.
When the kitchen is clearly defined early, estimates can become more precise. Cabinet quantities, appliance sizes, finish selections, lighting needs, and specialty details are easier to scope when there is a real design package behind them. That creates more transparency around where the budget is going and where upgrades may push costs higher.
It also helps homeowners make sharper trade-offs. You may decide the waterfall island is worth the investment, but the fully paneled secondary wall is not. You may choose to keep plumbing locations stable and spend more on custom millwork. Without a realistic design framework, those decisions are harder to make because the financial impact is detached from the visual outcome.
For NYC homeowners especially, that level of clarity is valuable. Between building requirements, permit considerations, delivery logistics, and labor costs, remodel budgets need to be handled with discipline. A design process that supports itemized pricing is far more useful than one that leaves too much open to interpretation.
What homeowners should look for in the design phase
Not every 3D rendering process is equally helpful. Some are attractive but superficial. They may show a polished kitchen without resolving the practical conditions that determine whether the project can actually be built as shown.
A better approach connects design to execution. That means the visuals should align with real dimensions, appliance specifications, cabinet construction, lighting locations, and site limitations. If your kitchen has low slab conditions, odd chases, uneven walls, or co-op restrictions, those factors should be reflected in planning rather than glossed over.
You also want a process that allows for revision without losing momentum. A first design is rarely the final answer. Most successful remodels improve through measured adjustments. Perhaps the island shrinks by a few inches to improve circulation. Perhaps a full-height pantry becomes a lighter composition with mixed storage. Perhaps open shelving is removed because the kitchen needs cleaner lines and more enclosed organization.
Those are productive changes. They are much less stressful when made on screen instead of in the field.
The Manhattan factor changes the stakes
In suburban homes, kitchen remodels often have more room for flexibility. In Manhattan, constraints are tighter and coordination is more demanding.
You may be working within a prewar apartment footprint where walls are not perfectly true and service lines are not where you hoped. You may need board approval, strict work hours, elevator reservations, protection requirements, and careful documentation. You may also be trying to maximize value in a home where every square foot carries real financial weight.
That is why design cannot be treated as a loose concept. It has to function as part of a managed renovation process. The more carefully a kitchen is planned before construction, the better positioned the project is for clean approvals, accurate pricing, and smoother execution.
For homeowners hiring a full-service partner, this is where the process becomes especially valuable. When design, estimating, logistics, and construction are aligned from the start, there is less fragmentation between what was promised and what is being built. That alignment is a major reason firms like Home Design & Co build 3D planning into a more comprehensive renovation framework rather than treating it as a standalone visual exercise.
When 3D design needs a reality check
There is one trade-off worth acknowledging. Renderings can create false confidence if they are treated as the final truth instead of a planning tool.
Materials read differently in person than on a screen. Natural stone varies. Paint shifts with light. Brass, nickel, and lacquered finishes all respond to daylight and artificial lighting in different ways. Even room scale can feel slightly different once the space is physically built.
That does not reduce the value of 3D design. It simply means the best decisions come from combining visualization with real samples, technical review, and contractor guidance. The rendering should inform choices, not replace due diligence.
A smarter way to start a kitchen remodel
The best kitchen remodels do not start with demolition. They start with clarity.
If you can see the room, test the layout, pressure-check the details, and connect design decisions to real construction planning, you put yourself in a much stronger position before work begins. That approach protects both the investment and the experience.
For homeowners planning a high-end kitchen in Manhattan, 3d kitchen design before remodel work is not an extra. It is one of the clearest ways to make sure the kitchen you approve is the kitchen you actually want to live with when the dust settles.